Welcome to your waterfront oasis! This meticulously maintained home boasts the perfect blend of vintage charm with modern potential. Dock your 30 ft sailboat effortlessly and enjoy the serene views from the twin decks and screened-in porch combination. Rest easy during stormy weather with the high ground location and the assurance of a 2019 Kohler home generator. Step inside to discover two bedrooms, two and a half baths, and a versatile floor plan awaiting your personal touch. Dine in the spacious breakfast nook, cozy up by the inviting gas fireplace, or find inspiration in the sunlit office space. With a tall double garage featuring a workman's bench space, this property caters to boat enthusiasts and DIY aficionados alike Plus, you can immerse yourself in the beauty of the surrounding gardens, complete with a plot enclosed by an electric fence, adding a touch of natural splendor to your waterfront retreat.
Sold for $415,000
$415,000
6000 Pelican Drive, New Bern, NC 28560
2beds
1,935sqft
Single Family Residence
Built in 1986
0.38 Acres Lot
$440,800 Zestimate®
$214/sqft
$1,785 Estimated rent
Home value
$440,800
$410,000 - $480,000
$1,785/mo
Zestimate® history
Owner options
List your home for rent
$1,785/mo
Rent Zestimate®
Find your next renter with Zillow Rental Manager. Plus, with online applications, you can quickly screen prospective tenants – for free.
$1,785/mo
Rent Zestimate®
Refinance and save
$2,462/mo
Est. payment
Refinancing to a lower rate could help reduce your monthly payments and save thousands over the life of the loan.
$2,462/mo
Est. payment
Explore your selling options
Work with a Zillow partner agent
Leverage their expertise and Zillow's premium Showcase listings to get your home seen by more buyers.
Get startedList with your own agent
Get your home in front of millions of buyers by listing it on Zillow.
Learn how to do itSell it yourself
Take full control of how buyers see your home on Zillow by listing For Sale by Owner (FSBO).
List your homeWhat's special
Gas fireplaceWaterfront oasisElectric fenceVintage charmModern potentialTall double garageSerene views
Zillow last checked:
Listing updated:
Listed by:
Alexis Axelrod 616-482-9944,
NEUSE REALTY, INC
Bought with:
Jaime Minges, 331105
Keller Williams Realty
Source: Hive MLS,MLS#: 100442364 Originating MLS: Neuse River Region Association of Realtors
Originating MLS: Neuse River Region Association of RealtorsFacts & features
Interior
Bedrooms & bathrooms
- Bedrooms: 2
- Bathrooms: 3
- Full bathrooms: 2
- 1/2 bathrooms: 1
Rooms
- Room types: Master Bedroom, Bedroom 2, Office, Kitchen, Breakfast Nook, Living Room, Dining Room, Laundry
Primary bedroom
- Level: First
- Dimensions: 16 x 13
Bedroom 2
- Level: First
- Dimensions: 15 x 13
Breakfast nook
- Level: First
- Dimensions: 11 x 12
Dining room
- Level: First
- Dimensions: 16 x 12
Kitchen
- Level: First
- Dimensions: 15 x 12
Laundry
- Level: First
- Dimensions: 5 x 6
Living room
- Level: First
- Dimensions: 17 x 14
Office
- Level: First
- Dimensions: 12 x 10
Heating
- Fireplace(s), Heat Pump, Space Heater
Cooling
- Attic Fan, Central Air, Heat Pump
Appliances
- Included: Electric Oven, Freezer, Washer, Refrigerator, Range, Humidifier, Dryer, Dishwasher
- Laundry: Laundry Room
Features
- Master Downstairs, High Ceilings, Entrance Foyer, Mud Room, Whole-Home Generator, Bookcases, Ceiling Fan(s), Pantry, Walk-in Shower, Blinds/Shades, Gas Log
- Flooring: Carpet, Vinyl
- Attic: Attic Fan,Partially Floored,Pull Down Stairs
- Has fireplace: Yes
- Fireplace features: Gas Log
Interior area
- Total structure area: 1,935
- Total interior livable area: 1,935 sqft
Property
Parking
- Total spaces: 2
- Parking features: Attached, Concrete
- Has attached garage: Yes
Features
- Levels: One
- Stories: 1
- Patio & porch: Open, Covered, Deck, Patio, Porch, Screened
- Fencing: None
- Has view: Yes
- View description: Water
- Water view: Water
- Waterfront features: Bulkhead, Canal Front, Waterfront, Water Access Comm, Water Depth 4+, Sailboat Accessible, Boat Dock, Boat Slip
- Frontage type: Canal Front
Lot
- Size: 0.38 Acres
- Features: Boat Dock, Boat Slip, Bulkhead, Deeded Waterfront, Sailboat Accessible, Water Access Comm, Water Depth 4+
Details
- Additional structures: Shed(s)
- Parcel number: 2060 176
- Zoning: Residential
- Special conditions: Standard
- Other equipment: Generator
Construction
Type & style
- Home type: SingleFamily
- Property subtype: Single Family Residence
Materials
- Brick Veneer
- Foundation: Brick/Mortar, Crawl Space
- Roof: Architectural Shingle
Condition
- New construction: No
- Year built: 1986
Details
- Warranty included: Yes
Utilities & green energy
- Water: Public
- Utilities for property: Water Available
Community & HOA
Community
- Security: Smoke Detector(s)
- Subdivision: Fairfield Harbour
HOA
- Has HOA: Yes
- Amenities included: Dog Park, Gated, Golf Course, Maintenance Common Areas, Maintenance Roads, Management, Marina, Meeting Room, Park, Pickleball, Picnic Area, Playground, Ramp, Restaurant, RV/Boat Storage, Security, Street Lights, Tennis Court(s), Trail(s)
- HOA fee: $1,395 monthly
- HOA name: Farifield Harbour POA
- HOA phone: 252-633-5500
Location
- Region: New Bern
Financial & listing details
- Price per square foot: $214/sqft
- Tax assessed value: $297,480
- Annual tax amount: $1,507
- Date on market: 10/11/2025
- Cumulative days on market: 6 days
- Listing agreement: Exclusive Right To Sell
- Listing terms: Cash,Conventional,FHA,USDA Loan,VA Loan
- Road surface type: Paved
Price history
| Date | Event | Price |
|---|---|---|
| 6/5/2024 | Sold | $415,000-3.5%$214/sqft |
Source:  Hive MLS #100442364 Report a problem Hive MLS #100442364 Report a problem | ||
| 5/8/2024 | Contingent | $430,000$222/sqft |
Source: Hive MLS #100442364 Report a problem | ||
| 5/8/2024 | Pending sale | $430,000$222/sqft |
Source: Hive MLS #100442364 Report a problem | ||
| 5/2/2024 | Listed for sale | $430,000$222/sqft |
Source: Hive MLS #100442364 Report a problem | ||
Public tax history
| Year | Property taxes | Tax assessment |
|---|---|---|
| 2025 | $1,507 | $297,480 |
| 2024 | $1,507 | $297,480 |
| 2023 | -- | $297,480 +66% |
| 2022 | -- | $179,180 |
| 2021 | $1,153 | $179,180 |
| 2020 | -- | $179,180 +1.3% |
| 2019 | -- | $176,940 |
| 2018 | -- | $176,940 |
| 2017 | -- | $176,940 -36.5% |
| 2016 | $1,107 -25.5% | $278,510 |
| 2015 | $1,485 | $278,510 |
| 2014 | -- | $278,510 |
| 2013 | -- | $278,510 |
| 2012 | -- | $278,510 |
| 2011 | -- | $278,510 |
| 2010 | -- | $278,510 +73.5% |
| 2009 | -- | $160,530 |
| 2008 | -- | $160,530 |
| 2007 | -- | $160,530 |
| 2006 | -- | $160,530 |
| 2005 | -- | $160,530 |
| 2004 | -- | $160,530 |
| 2002 | -- | $160,530 |
Find assessor info on the county website
Neighborhood: 28560
Nearby homes
- $379,0003 bd2 ba120 sqft6002 Booty Ln, New Bern, NC 28560Off Market
- $75,2500.39 Acres1304 Pelican Dr, New Bern, NC 28560Off Market
- $468,0003 bd2 ba1.7k sqft6004 Booty Ln, New Bern, NC 28560Sold

- $282,6003 bd2 ba1.8k sqft1302 Pelican Dr, New Bern, NC 28560Off Market
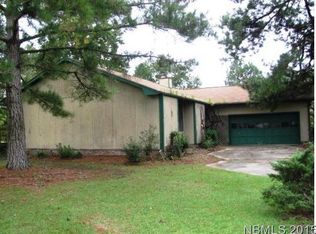
- $293,4003 bd2 ba1.7k sqft1315 Pelican Dr, New Bern, NC 28560Off Market
- $244,9004 bd3 ba1.5k sqft1313 Pelican Dr, New Bern, NC 28560Off Market
- $301,0003 bd2 ba1.5k sqft6001 Pelican Dr, New Bern, NC 28560Off Market
- $538,7600.35 Acres6006 Booty Ln, New Bern, NC 28560Off Market
Nearby schools
GreatSchools rating
- 6/10Bridgeton ElementaryGrades: PK-5Distance: 7 mi
- 4/10West Craven MiddleGrades: 6-8Distance: 13.5 mi
- 2/10West Craven HighGrades: 9-12Distance: 14.9 mi
Schools provided by the listing agent
- Elementary: Bridgeton
- Middle: West Craven
- High: West Craven
Source: Hive MLS. This data may not be complete. We recommend contacting the local school district to confirm school assignments for this home.
Get a cash offer in 3 minutes
Find out how much your home could sell for in as little as 3 minutes with a no-obligation cash offer.
Estimated market value
$440,800
Get a cash offer in 3 minutes
Find out how much your home could sell for in as little as 3 minutes with a no-obligation cash offer.
Estimated market value
$440,800
- North Carolina
- Craven County
- Fairfield Harbour
- 28560
- 6000 Pelican Drive
Nearby cities
Nearby zip codes
Other Fairfield Harbour Topics
- Apartments for Rent in 28560
- Houses for Sale in 28560
- Houses for Rent in 28560
- 28560 Real Estate
- Fairfield Harbour Condos
- Houses for Sale in Fairfield Harbour
- Newest Listings in Fairfield Harbour
- Fairfield Harbour Home Values
- Fairfield Harbour Real Estate Agents
- Fairfield Harbour Refinance
- Fairfield Harbour Mortgage Rates
