Skip main navigation
Off market
  • $879,200

    6000 Pinnacle Cir, Little Elm, TX 75068

    4beds
    2,550sqft
    SingleFamily
    Built in 1997
    1.05 Acres Lot
    $879,200 Zestimate®
    $345/sqft
    $2,831 Estimated rent

    Home value

    $879,200

    $774,000 - $985,000

    $2,831/mo

    Zestimate® history
    Loading
    Loading...

    Owner options

    List your home for rent

    $2,831/mo

    Rent Zestimate®

    Find your next renter with Zillow Rental Manager. Plus, with online applications, you can quickly screen prospective tenants – for free.

    Learn more

    $2,831/mo

    Rent Zestimate®

    Refinance and save

    $5,760/mo

    Est. payment

    Refinancing to a lower rate could help reduce your monthly payments and save thousands over the life of the loan.

    See today's rates

    $5,760/mo

    Est. payment

    Explore your selling options

    Work with a Zillow partner agent

    Leverage their expertise and Zillow's premium Showcase listings to get your home seen by more buyers.

    Get started

    List with your own agent

    Get your home in front of millions of buyers by listing it on Zillow.

    Learn how to do it

    Sell it yourself

    Take full control of how buyers see your home on Zillow by listing For Sale by Owner (FSBO).

    List your home

    What's special

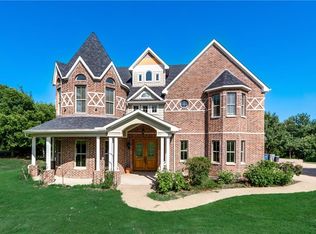
    1998 Life Dream House #1, where sophisticated streamlined European Bauhaus flair meets 1800's Americana. ("God is in the details and less is more." -Ludwig Mies vander Rohe) This special home is located on Lake Lewisville in the Sunrise Bay subdivision. Built by Michael Holigan Homes and was showcased in the 1998 National Home Builders Association Show. Featured in many different magazines over the years and winner of many design merit awards.This home was designed and built in the vain of Frank Lloyd Wright's, Everyman's Home that Life promoted in its magazine around the early 1930's. ("Architecture is the reaching out for the truth." -Louis Kahn) The Life Dream Home 1998 #1 was designed and supervised by Hugh Newell Jacobsen. Hugh was born in Grand Rapids, Michigan in 1929. Educated at the University of Maryland, he received a BA in 1951. He also attended the Architectural Association School of Architecture in London. Jacobsen then received his degree in Fine Arts from the University of Maryland and Masters in Architecture from Yale University in 1955 under the supervision of Louis Kahn. After finishing his formal education, Jacobsen worked in New Canaan, Connecticut, apprenticing to Philip Johnson in 1955. Subsequently he worked for Keyes, Lethbridge and Condon in Washington, D.C. (1957 to 1958). In 1958, Jacobsen opened his practice in Georgetown, Washington D.C. and has maintained a small, private practice there since. ("All architects want to live beyond their deaths"-Philip Johnson) The later work of Jacobsen is widely known for his modern pavilion-based residences, composed of simple gabled and rectangular forms in his plans. Unlike other second-generation Modernist architects who revisited the iconic European houses of the 1920s or the American shingle style of the nineteenth century, Jacobsen drew inspiration from the vernacular architecture of the American homestead. His large but intimately scaled pavilions recall the barns, detached kitchens, smokehouses and outbuildings of rural America. Jacobsen designed the 1998 winning home, that was promoted by Life Magazine.There was a contest where many famed architects designed homes plans that were judged by a panel of experts and the winning designs were one off created and featured in Life Magazine February 1998 and the plans were made publicly available. Life Dream House 1998 #1 was the most popular of the series of 5 homes and has since been replicated over 250+ times.The home captured the publics imagination at the time.There was even a scandal surrounding the homes original designer, were someone stole the homes design elements by rearranged them, then calling it his own design and winning a major award. ( "A house is a machine for living in and should be the treasure chest of living. By law, all buildings should be white. To be modern is not a fashion, it is a state. Space and light and order, those are the things that men need just as much as they need bread or a place to sleep." - La Corbusie) Hugh Jacobson is also famous for designingJacqueline Kennedy Onassis, Martha's Vineyard home in the early 1980s and many other private residences around the world for very wealthy clients. Jacobson recently completed the Weitzenhoffer Design & Engineering Wing of the University of Oklahoma and is involved in many other project. Hugh was also responsible for the restoration of the United States Capital building in Washington DC. Here is a link to Hugh Jacobsen's web site: http://www.hughjacobsen.com Only a few lucky souls will every have the chance to own a special home designed and supervised by the United States premier Architect, Hugh Newell Jacobson. The Life Dream Home 1998 #1 is destined is to be a coveted classic and a perfect investment for the future. ("It is our art that has an opportunity to leave a footprint in the sand."-Hugh Newell Jacobsen)

    This property is off market, which means it's not currently listed for sale or rent on Zillow. This may be different from what's available on other websites or public sources.

    Facts & features

    Interior

    Bedrooms & bathrooms
    • Bedrooms: 4
    • Bathrooms: 3
    • Full bathrooms: 2
    • 1/2 bathrooms: 1
    Heating
    • Forced air, Electric
    Cooling
    • Central
    Appliances
    • Included: Dishwasher, Garbage disposal, Range / Oven
    Features
    • Decorative Lighting, Vaulted Ceilings
    • Flooring: Tile, Carpet, Hardwood, Slate
    • Basement: None
    • Has fireplace: Yes
    • Fireplace features: Wood Burning
    Interior area
    • Structure area source: Tax
    • Total interior livable area: 2,550 sqft

    Property

    Parking
    • Parking features: Garage - Attached
    Features
    • Exterior features: Brick
    • Has view: Yes
    • View description: Park, Water
    • Has water view: Yes
    • Water view: Water
    Lot
    • Size: 1.05 Acres
    Details
    • Parcel number: R182757
    • Other equipment: Range/Oven-Electric, Water Line to Refrigerator, Dishwasher

    Construction

    Type & style
    • Home type: SingleFamily
    • Architectural style: Traditional
    Materials
    • Foundation: Slab
    • Roof: Composition
    Condition
    • Year built: 1997

    Utilities & green energy

    • Utilities for property: City Sewer, Asphalt, Aerobic Septic

    Community & neighborhood

    Location
    • Region: Little Elm

    HOA & financial

    HOA
    • Has HOA: Yes
    • HOA fee: $20 monthly

    Other

    Other facts
    • Architectural Style: Traditional
    • Lot Size Units: Acres
    • Building Area Source: Tax
    • Construction Materials: Brick
    • Utilities: City Sewer, Asphalt, Aerobic Septic
    • County Or Parish: Denton
    • Interior Features: Decorative Lighting, Vaulted Ceilings
    • Other Equipment: Range/Oven-Electric, Water Line to Refrigerator, Dishwasher
    • Flooring: Carpet, Wood
    • Heating: Central Air-Elec, Central Heat-Elec
    • Fireplace Features: Wood Burning
    • Structural Style: Single Detached
    • Lot Size: 1 Acre to 2.99 Acres
    • Foundation Details: Slab
    • Possession: Closing/Funding
    • Roof: Composition
    • Parking Features: Attached, Side
    • Transaction Type: For Sale
    • Multi Parcel IDYN: 0
    • Country: United States

    Price history

    DateEventPrice
    12/17/2019Listing removed$199,900$78/sqft
    Source: Ebby Halliday Realtors #14184322 Report a problem
    11/7/2019Pending sale$199,900$78/sqft
    Source: Ebby Halliday Realtors #14184322 Report a problem
    10/25/2019Price change$199,900-7%$78/sqft
    Source: Ebby Halliday Realtors #14184322 Report a problem
    10/15/2019Price change$214,900-4.1%$84/sqft
    Source: Ebby Halliday Realtors #14184322 Report a problem
    10/4/2019Price change$224,000-10%$88/sqft
    Source: Ebby Halliday Realtors #14184322 Report a problem
    9/26/2019Price change$249,000-7.4%$98/sqft
    Source: Ebby Halliday Realtors #14184322 Report a problem
    9/13/2019Listed for sale$269,000$105/sqft
    Source: EBBY HALLIDAY REALTORS-WHITESBORO #14184322 Report a problem
    2/9/2005Sold--
    Source: Agent Provided Report a problem
    11/10/2003Sold--
    Source: Public Record Report a problem

    Public tax history

    YearProperty taxesTax assessment
    2025$18,881 -0.7%$1,098,000 +13.9%
    2024$19,019 +4.1%$964,000 +5.9%
    2023$18,263 +356.5%$910,000 +414.1%
    2022$4,001 +50.8%$177,000 -3.3%
    2021$2,653 +23.1%$182,952 +101%
    2020$2,155 -71.1%$91,000 -72%
    2019$7,453 -7%$324,737 -3.1%
    2018$8,017 +10.4%$335,000 -2.4%
    2017$7,264 $343,412 +10%
    2016$7,264 +17.9%$312,193 +10%
    2015$6,160 $283,812 +10%
    2014$6,160 $258,011 +10%
    2013$6,160 $234,555 +1.6%
    2012-- $230,798 -10.6%
    2011-- $258,174 +8%
    2010-- $239,000
    2009-- $239,000 -12.2%
    2007$4,762 +8.9%$272,328 +14.7%
    2006$4,372 +196.6%$237,362 +39.6%
    2005$1,474 $170,000 -36.6%
    2004-- $268,246 +4.6%
    2003-- $256,538 +4%
    2002-- $246,632 +1.1%
    2001-- $243,875

    Find assessor info on the county website

    Neighborhood: Sunrise Bay

    Nearby schools

    GreatSchools rating
    Schools provided by the listing agent
    • Middle: Lakeside
    • High: Little Elm
    • District: Little Elm ISD

    Source: The MLS. This data may not be complete. We recommend contacting the local school district to confirm school assignments for this home.

    Get a cash offer in 3 minutes
    Find out how much your home could sell for in as little as 3 minutes with a no-obligation cash offer.
    Estimated market value
    $879,200
    Get a cash offer in 3 minutes
    Find out how much your home could sell for in as little as 3 minutes with a no-obligation cash offer.
    Estimated market value
    $879,200