Skip main navigation
Sold for $675,000
Street View
  • $675,000

    6000 Pond View Ter E, Allen Township, PA 18014

    4beds
    2,707sqft
    Single Family Residence
    Built in 2005
    1 Acres Lot
    $675,400 Zestimate®
    $249/sqft
    $2,928 Estimated rent

    Home value

    $675,400

    $635,000 - $716,000

    $2,928/mo

    Zestimate® history
    Loading
    Loading...

    Owner options

    List your home for rent

    $2,928/mo

    Rent Zestimate®

    Find your next renter with Zillow Rental Manager. Plus, with online applications, you can quickly screen prospective tenants – for free.

    Learn more

    $2,928/mo

    Rent Zestimate®

    Refinance and save

    $3,636/mo

    Est. payment

    Refinancing to a lower rate could help reduce your monthly payments and save thousands over the life of the loan.

    See today's rates

    $3,636/mo

    Est. payment

    Explore your selling options

    Work with a Zillow partner agent

    Leverage their expertise and Zillow's premium Showcase listings to get your home seen by more buyers.

    Get started

    List with your own agent

    Get your home in front of millions of buyers by listing it on Zillow.

    Learn how to do it

    Sell it yourself

    Take full control of how buyers see your home on Zillow by listing For Sale by Owner (FSBO).

    List your home

    What's special

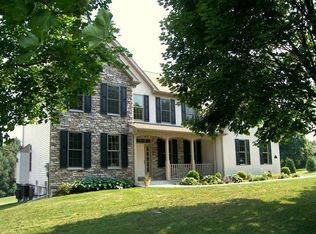
    Highest & Best due Monday June 8th by 3pm. Welcome to Pond View Terrace, an exclusive 17-home cul-de-sac community offering privacy, space, and convenience. Situated on approximately one acre with a large fenced backyard, this beautifully maintained home combines peaceful surroundings with easy access to shopping, dining, major commuting routes, and Lehigh Valley International Airport. A striking stone-and-stucco exterior and inviting front porch welcome you inside, where a grand foyer greets you. A flexible private room to the left is currently used as a home office, and a formal dining room, featuring a tray ceiling, library trim wainscoting, and inlaid hardwood floors is off to the right. The open-concept kitchen features a center island, stainless steel appliances, and a bright dining area overlooking the backyard, flowing seamlessly into the family room with a gas fireplace. Upstairs, the spacious primary suite offers a walk-in closet and private bath with a walk-in shower and jetted tub. Three additional bedrooms provide plenty of room for family and guests. The full daylight walk-out basement offers endless possibilities for future living space, recreation, or a home gym. The grand opening open house will be on Saturday, June 6, from 11:00 a.m. to 1:00 p.m. Come and experience the comfort, space, and tranquility this beautifully maintained home has to offer!

    Zillow last checked:

    Listing updated:

    Listed by:

    Christopher D. Mesch 610-730-8683,

    RE/MAX Real Estate

    Bought with:

    Maureen Longernecker, RS298901

    Keller Williams Northampton

    Frederick Longernecker, RS332490

    Keller Williams Northampton

    Source: GLVR,MLS#: 778236MLS LogoOriginating MLS: Lehigh Valley MLS

    Facts & features

    Interior

    Bedrooms & bathrooms
    • Bedrooms: 4
    • Bathrooms: 3
    • Full bathrooms: 2
    • 1/2 bathrooms: 1
    Rooms
    • Room types: Den, Office
    Primary bedroom
    • Level: Second
    • Dimensions: 23.00 x 13.00
    Bedroom
    • Level: Second
    • Dimensions: 14.00 x 13.00
    Bedroom
    • Level: Second
    • Dimensions: 15.00 x 13.00
    Bedroom
    • Level: Second
    • Dimensions: 11.00 x 13.00
    Primary bathroom
    • Level: Second
    • Dimensions: 13.00 x 9.00
    Breakfast room nook
    • Level: First
    • Dimensions: 17.00 x 9.00
    Den
    • Level: First
    • Dimensions: 16.00 x 13.00
    Dining room
    • Level: First
    • Dimensions: 13.00 x 14.00
    Other
    • Level: Second
    • Dimensions: 8.00 x 8.00
    Half bath
    • Level: First
    • Dimensions: 6.00 x 5.00
    Kitchen
    • Level: First
    • Dimensions: 14.00 x 14.00
    Living room
    • Level: First
    • Dimensions: 20.00 x 18.00
    Heating
    • Heat Pump
    Cooling
    • Central Air
    Appliances
    • Included: Double Oven, Dishwasher, Electric Cooktop, Electric Dryer, Disposal, Microwave, Propane Water Heater, Refrigerator, Washer
    • Laundry: Electric Dryer Hookup, Main Level
    Features
    • Attic, Dining Area, Separate/Formal Dining Room, Entrance Foyer, Eat-in Kitchen, Home Office, Jetted Tub, Kitchen Island, Mud Room, Family Room Main Level, Storage, Traditional Floorplan, Utility Room, Walk-In Closet(s), Window Treatments, Central Vacuum
    • Flooring: Carpet, Ceramic Tile, Hardwood
    • Windows: Drapes
    • Basement: Daylight,Full,Concrete,Walk-Out Access
    • Has fireplace: Yes
    • Fireplace features: Gas Log, Living Room
    Interior area
    • Total interior livable area: 2,707 sqft
    • Finished area above ground: 2,707
    • Finished area below ground: 0

    Property

    Parking
    • Total spaces: 2
    • Parking features: Attached, Garage, Garage Door Opener
    • Attached garage spaces: 2
    Features
    • Stories: 2
    • Patio & porch: Deck
    • Exterior features: Deck, Fence
    • Has spa: Yes
    • Fencing: Yard Fenced
    • Has view: Yes
    • View description: Panoramic
    Lot
    • Size: 1 Acres
    • Dimensions: 162 x 268
    • Features: Cul-De-Sac, Sloped
    Details
    • Parcel number: K513310508
    • Zoning: 08SR
    • Special conditions: None

    Construction

    Type & style
    • Home type: SingleFamily
    • Architectural style: Colonial,Other
    • Property subtype: Single Family Residence
    Materials
    • Stone Veneer, Stucco, Vinyl Siding
    • Foundation: Basement
    • Roof: Asphalt,Fiberglass
    Condition
    • Year built: 2005

    Utilities & green energy

    • Electric: 200+ Amp Service, Circuit Breakers
    • Sewer: Septic Tank
    • Water: Well

    Community & HOA

    Community
    • Subdivision: Not in Development
    Location
    • Region: Allen Township

    Financial & listing details

    • Price per square foot: $249/sqft
    • Tax assessed value: $110,300
    • Annual tax amount: $8,362
    • Date on market: 6/4/2026
    • Ownership type: Fee Simple
    • Road surface type: Paved

    Price history

    DateEventPrice
    8/3/2026Sold$675,000+3.8%$249/sqft
    Source: GLVR #778236 Report a problem
    6/9/2026Pending sale$650,000$240/sqft
    Source: GLVR #778236 Report a problem
    6/6/2026Listed for sale$650,000$240/sqft
    Source: GLVR #778236 Report a problem

    Public tax history

    Tax history is unavailable.

    Neighborhood: 18014

    Nearby schools

    GreatSchools rating
    Schools provided by the listing agent
    • District: Northampton

    Source: GLVR. This data may not be complete. We recommend contacting the local school district to confirm school assignments for this home.

    Get a cash offer in 3 minutes
    Find out how much your home could sell for in as little as 3 minutes with a no-obligation cash offer.
    Estimated market value
    $675,400
    Get a cash offer in 3 minutes
    Find out how much your home could sell for in as little as 3 minutes with a no-obligation cash offer.
    Estimated market value
    $675,400