Skip main navigation
Sold
  • Price Unknown

    6000 Pueblo Verde NE, Albuquerque, NM 87111

    4beds
    2,672sqft
    Single Family Residence
    Built in 1983
    0.33 Acres Lot
    $769,200 Zestimate®
    $--/sqft
    $3,326 Estimated rent

    Home value

    $769,200

    $731,000 - $815,000

    $3,326/mo

    Zestimate® history
    Loading
    Loading...

    Owner options

    List your home for rent

    $3,326/mo

    Rent Zestimate®

    Find your next renter with Zillow Rental Manager. Plus, with online applications, you can quickly screen prospective tenants – for free.

    Learn more

    $3,326/mo

    Rent Zestimate®

    Refinance and save

    Refinancing to a lower rate could help reduce your monthly payments and save thousands over the life of the loan.

    See today's rates

    Explore your selling options

    Work with a Zillow partner agent

    Leverage their expertise and Zillow's premium Showcase listings to get your home seen by more buyers.

    Get started

    List with your own agent

    Get your home in front of millions of buyers by listing it on Zillow.

    Learn how to do it

    Sell it yourself

    Take full control of how buyers see your home on Zillow by listing For Sale by Owner (FSBO).

    List your home

    What's special

    Wood burning fireplaceGas log fireplaceMountain viewsLush corner lotModern upgradesOwned solar panelsBackyard access
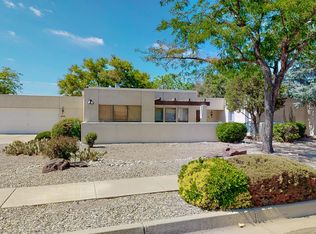
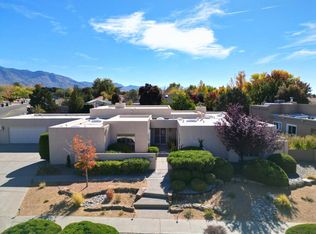
    Incredible Remodel in Academy Estates on a lush corner lot with mountain views! This beautiful one story 4 bedroom home filled with natural light features two large living spaces, wonderful yard with backyard access, owned solar panels, TPO roof, refrigerated air and modern upgrades. Enjoy the beautifully remodeled kitchen w/quartzite counters, upgraded cabinets, and stainless appliances. Family room hosts wood burning fireplace and bar area, main living room features gas log fireplace, and separate dining room. The large primary suite features mountain views, gorgeous remodeled master bath w/jetted tub and separate shower and large walk-in closet. Enjoy evening sunsets on the patio with the lush green scenery. This home is a MUST SEE!

    Zillow last checked:

    Listing updated:

    Listed by:

    Alicia Marie Messenger 505-554-4210,

    Coldwell Banker Legacy

    Bought with:

    Greg A. Lobberegt, 9874

    Coldwell Banker Legacy

    Source: SWMLS,MLS#: 1061471MLS Logo

    Facts & features

    Interior

    Bedrooms & bathrooms
    • Bedrooms: 4
    • Bathrooms: 3
    • Full bathrooms: 2
    • 1/2 bathrooms: 1
    Primary bedroom
    • Level: Main
    • Area: 214.4
    • Dimensions: 13.4 x 16
    Bedroom 2
    • Level: Main
    • Area: 99
    • Dimensions: 9.9 x 10
    Bedroom 3
    • Level: Main
    • Area: 156.21
    • Dimensions: 12.3 x 12.7
    Bedroom 4
    • Level: Main
    • Area: 156.21
    • Dimensions: 12.3 x 12.7
    Dining room
    • Level: Main
    • Area: 136.24
    • Dimensions: 10.4 x 13.1
    Family room
    • Level: Main
    • Area: 430.52
    • Dimensions: 18.8 x 22.9
    Kitchen
    • Level: Main
    • Area: 134.55
    • Dimensions: 11.5 x 11.7
    Living room
    • Level: Main
    • Area: 276.36
    • Dimensions: 14.1 x 19.6
    Heating
    • Central, Forced Air, Natural Gas
    Cooling
    • Refrigerated
    Appliances
    • Included: Built-In Gas Oven, Built-In Gas Range, Dryer, Dishwasher, Microwave, Refrigerator, Range Hood, Water Softener Owned, Washer
    • Laundry: Electric Dryer Hookup
    Features
    • Breakfast Bar, Bookcases, Ceiling Fan(s), Cathedral Ceiling(s), Dual Sinks, Great Room, High Ceilings, Jetted Tub, Living/Dining Room, Multiple Living Areas, Main Level Primary, Pantry, Skylights, Separate Shower, Water Closet(s), Walk-In Closet(s)
    • Flooring: Carpet, Laminate, Tile
    • Windows: Double Pane Windows, Insulated Windows, Skylight(s)
    • Has basement: No
    • Number of fireplaces: 2
    • Fireplace features: Custom, Gas Log, Wood Burning Stove
    Interior area
    • Total structure area: 2,672
    • Total interior livable area: 2,672 sqft

    Property

    Parking
    • Total spaces: 2
    • Parking features: Attached, Garage
    • Attached garage spaces: 2
    Features
    • Levels: One
    • Stories: 1
    • Patio & porch: Open, Patio
    • Exterior features: Fence, Private Entrance, Privacy Wall, Private Yard
    • Fencing: Wall,Wrought Iron
    • Has view: Yes
    Lot
    • Size: 0.33 Acres
    • Features: Corner Lot, Lawn, Landscaped, Sprinklers Partial, Views
    Details
    • Additional structures: Outbuilding, Storage
    • Parcel number: 102006234813441742
    • Zoning description: R-1D*

    Construction

    Type & style
    • Home type: SingleFamily
    • Architectural style: Contemporary,Custom,Pueblo
    • Property subtype: Single Family Residence
    Materials
    • Frame, Stucco, Rock
    Condition
    • Resale
    • New construction: No
    • Year built: 1983

    Utilities & green energy

    • Sewer: Public Sewer
    • Water: Public
    • Utilities for property: Cable Available, Electricity Connected, Natural Gas Connected, Phone Available, Sewer Connected, Underground Utilities, Water Connected
    Green energy
    • Energy generation: Solar

    Community & neighborhood

    Location
    • Region: Albuquerque

    Other

    Other facts
    • Listing terms: Cash,Conventional,FHA,VA Loan
    • Road surface type: Paved

    Price history

    DateEventPrice
    5/30/2024Sold--
    Source: SWMLS #1061471 Report a problem
    4/28/2024Pending sale$689,000$258/sqft
    Source: SWMLS #1061471 Report a problem
    4/26/2024Listed for sale$689,000+8.7%$258/sqft
    Source: SWMLS #1061471 Report a problem
    7/22/2021Sold--
    Source: Agent Provided Report a problem
    6/14/2021Pending sale$634,000$237/sqft
    Source: RE/MAX International #994233 Report a problem
    6/12/2021Listed for sale$634,000+92.7%$237/sqft
    Source: RE/MAX International #994233 Report a problem
    1/14/2016Sold--
    Source: Agent Provided Report a problem
    11/17/2015Listed for sale$329,000$123/sqft
    Source: RE/Max Elite Report a problem

    Public tax history

    YearProperty taxesTax assessment
    2025$9,178 +33.9%$219,212 +34.9%
    2024$6,855 +1.7%$162,483 +3%
    2023$6,741 +0.5%$157,751
    2022$6,710 +21.3%$157,751 +20.7%
    2021$5,532 -1.3%$130,653
    2020$5,604 $130,653
    2019-- $130,653
    2018$3,741 -32.8%$130,653
    2017$5,566 +44.5%$130,653 +35.4%
    2016$3,851 -95.9%$96,517 +3%
    2015$93,707 +2496.9%$93,707 +3%
    2014$3,608 $90,977 +3%
    2013$3,608 $88,328 +3%
    2012-- $85,756 +3%
    2011-- $83,258 +3%
    2010-- $80,834 +3%
    2009-- $78,480 +3%
    2008-- $76,194 +3%
    2007-- $73,975 +3%
    2006-- $71,821 +3%
    2005-- $69,729 +3%
    2004-- $67,699 +3%
    2003-- $65,727 +1.1%
    2002-- $65,026
    2001-- $65,026 -1.2%
    2000-- $65,826

    Find assessor info on the county website

    Neighborhood: Academy Hills Park

    Nearby schools

    GreatSchools rating
    Schools provided by the listing agent
    • Elementary: Osuna
    • Middle: Madison
    • High: Sandia

    Source: SWMLS. This data may not be complete. We recommend contacting the local school district to confirm school assignments for this home.

    Get a cash offer in 3 minutes
    Find out how much your home could sell for in as little as 3 minutes with a no-obligation cash offer.
    Estimated market value
    $769,200
    Get a cash offer in 3 minutes
    Find out how much your home could sell for in as little as 3 minutes with a no-obligation cash offer.
    Estimated market value
    $769,200