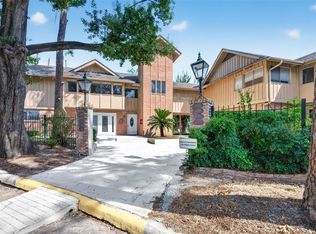
THIS RECENTLY REMODELED 2 BEDROOM,2.5 BATH & 2 CAR GARAGE TOWNHOUSE LOCATED IN THE IN THE PRESTIGIOUS GALLERIA DIPLOMAT COMMUNITY PROVIDES A SENSE OF LUXURY LIVING IN THE GALLERIA DIPLOMAT WITH 24HRS MANNED GATED ENTRANCE.CORNER UNIT WITH LARGE PATIO.ENTERTAINER WILL LOVE THIS REVAMPED OPEN BAR WITH BLINGING LIGHT PENDANT,NEW DINNING LIGHT AND UPGRADED CEILING FANS.ENTRANCE TO LIVING DINNING COMBO AND TWO FRENCH DOORS LEADING TO HUGE CORNER PATIO.ON THE SECOND FLOOR,YOU'LL FIND TWO LARGE BEDROOMS WITH FRESHLY INSTALL LAMINATED LUXURY WOOD.BOTH BEDROOM HAS THEIR OWN EN-SUITE.THE PRIMARY BEDROOM NOT ONLY CONTAINS A GRAND JACUZZI TUB AND SEPARATE SHOWER,BUT ALSO A FIREPLACE FOR A ROMANTIC COLD NIGHTS .IN THE SUMMER ENJOY THE CONVENIENCE OF WALKING FEW STEPS TO ONE OF TWO LARGE COMMUNITY POOL.EASY ACCESS TO MEDICAL CENTER,DOWNTOWN,59 NORTH, BELTWAY8,610.MOVE IN READY...
Copyright notice - Data provided by HAR.com 2022 - All information provided should be independently verified.
Townhouse for rent
Townhouse
Available now
Air conditioner, electric
Electric dryer hookup laundry
2 Attached garage spaces parking
Electric
What's special
Upgraded ceiling fans
- 61 days |
- -- |
- -- |
Zillow last checked:
Listing updated:
Travel times

Let’s turn your rent into credit progress
Build credit history with every on-time payment and get credit for the payment you’re already making.
Facts & features
Interior
Bedrooms & bathrooms
- Bedrooms: 2
- Bathrooms: 3
- Full bathrooms: 2
- 1/2 bathrooms: 1
Rooms
- Room types: 1 Living Area, Living/Dining Combo, Utility Room In Garage
Heating
- Electric
Cooling
- Air Conditioner, Electric
Appliances
- Included: Convection Oven, Dishwasher, Dryer, Electric Oven, Garbage Disposal, Refrigerator, Stove, Washer
- Laundry: Electric Dryer Hookup, In Unit
Features
- All Bedrooms Up, Ceiling Fan(s), Crown Molding, En-Suite Bath, High Ceilings
- Flooring: Laminate, Tile
- Has fireplace: Yes
Interior area
- Total interior livable area: 1,640 sqft
Property
Parking
- Total spaces: 2
- Parking features: Attached, Garage
- Has attached garage: Yes
- Details: Contact manager
Features
- Stories: 2
- Exterior features: All Bedrooms Up, En-Suite Bath
Lot
- Features: Corner Lot
Details
- Additional structures: Garage(s)
- Parcel number: 1161370210001
Construction
Type & style
- Home type: Townhouse
- Architectural style: Contemporary/Modern
- Property subtype: Townhouse
Condition
- Year built: 1984
Community & HOA
Location
- Region: Houston
Financial & listing details
- Lease term: Long Term,12 Months
Nearby apartments for rent


Price history
| Date | Event | Price |
|---|---|---|
| 8/30/2026 | Price change | $1,595-3.3%$1/sqft |
Source:  HAR #37642331 Report a problem HAR #37642331 Report a problem | ||
| 8/15/2026 | Price change | $1,650-1.5%$1/sqft |
Source: HAR #37642331 Report a problem | ||
| 8/9/2026 | Listed for rent | $1,675+12%$1/sqft |
Source: HAR #37642331 Report a problem | ||
| 3/20/2023 | Listing removed | -- |
Source: HAR #29369337 Report a problem | ||
| 3/10/2023 | Price change | $1,495-3.5%$1/sqft |
Source: HAR #29369337 Report a problem | ||
| 2/23/2023 | Price change | $1,550-3.1%$1/sqft |
Source: HAR #29369337 Report a problem | ||
| 2/20/2023 | Listed for rent | $1,600+23.6%$1/sqft |
Source: HAR #29369337 Report a problem | ||
| 5/20/2017 | Listing removed | $1,295$1/sqft |
Source: Republic Realty & Associates #77360197 Report a problem | ||
| 5/16/2017 | Listed for rent | $1,295$1/sqft |
Source: Republic Realty & Associates #77360197 Report a problem | ||
| 9/14/2004 | Sold | -- |
Source: Public Record Report a problem | ||