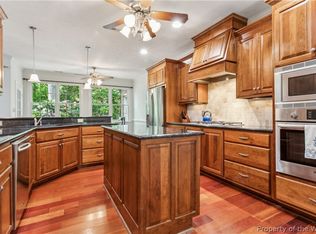
This lovely custom home is situated on 3.05 acres.. Immaculate! Flowing Floor Plan, First Floor Master Bedroom Suite with Marble Top Two Sink Vanity, Garden Tub, Separate Tile Shower, and Good Size Walk-In Closet. Cherry and Granite Kitchen with GE Profile Stainless Steel Appliances, Center Island, opens to Breakfast and Keeping Room. The Keeping Room and Kitchen area Provide an informal gathering spot for family and friends while maintaining ample work space for the chef. Great Room with Hand Crafted Built in Bookcases & Mantle Five Piece Crown Molding, Graceful Columns, Gorgeous Hardwood Floors, Front and Screened Porch, Two Fireplaces, High Ceilings. The Second Floor is accessed from the back stairs adjacent to the Keeping Room. At the top of the stairs the open Bonus Room is large enough for multiple uses. The two upstairs Bedrooms each have Walk-In Closets one of which features Walk-In Attic Access. Don't Miss, A Very Special Property. Wexford Hills is a Subdivision boasting estate sized lots, 3.5 miles to Route 199 and Interstate 64. 4 Miles to Shopping and Sentara Williamsburg Regional Medical Center and also York River State Park is a 4 Miles from home.
This property is not currently displayed as for sale or rent on Zillow. This may be different from what's on other websites or public sources.