Skip main navigation
Sold for $2,688,000
  • $2,688,000

    6000 Royal Court #6306, North Hills, NY 11040

    3beds
    2,100sqft
    Condominium, Residential
    Built in 2019
    -- sqft lot
    $2,831,900 Zestimate®
    $1,280/sqft
    $5,299 Estimated rent

    Home value

    $2,831,900

    $2.58M - $3.09M

    $5,299/mo

    Zestimate® history
    Loading
    Loading...

    Owner options

    List your home for rent

    $5,299/mo

    Rent Zestimate®

    Find your next renter with Zillow Rental Manager. Plus, with online applications, you can quickly screen prospective tenants – for free.

    Learn more

    $5,299/mo

    Rent Zestimate®

    Refinance and save

    $18,825/mo

    Est. payment

    Refinancing to a lower rate could help reduce your monthly payments and save thousands over the life of the loan.

    See today's rates

    $18,825/mo

    Est. payment

    Explore your selling options

    Work with a Zillow partner agent

    Leverage their expertise and Zillow's premium Showcase listings to get your home seen by more buyers.

    Get started

    List with your own agent

    Get your home in front of millions of buyers by listing it on Zillow.

    Learn how to do it

    Sell it yourself

    Take full control of how buyers see your home on Zillow by listing For Sale by Owner (FSBO).

    List your home

    What's special

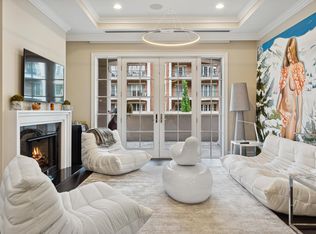
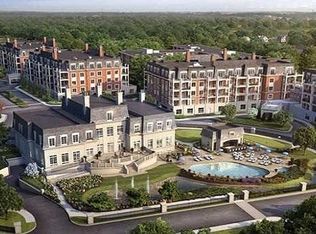
    This exquisitely designed PENTHOUSE showcases a sophisticated fusion of elegance and timeless luxury. Step inside this stunning 2 bed, 2.5 bath, spacious sanctuary, and be greeted by the highest quality craftsmanship, with bespoke materials and premium finishes throughout. Socializations and ease-of-entertainment were of the utmost importance in the design of this unique residence, setting the perfect ambiance for relaxation and entertainment. The open floor plan features sun-filled and spacious rooms with expansive high ceilings of up to 12 feet and seamlessly blends indoor and outdoor living. Custom hardwood floors run throughout the residence, elevating the overall sophistication and charm. The light, bright kitchen offers an expansive and inviting chef's kitchen and features custom marble countertops and an extra long custom marble island along with top-of-the-line Wolf and Sub Zero appliances, making it an inspiring space for culinary enthusiasts. Prepare delectable meals for your guests and unwind in the inviting living room, where conversation and laughter flows effortlessly. Retreat to the expansive primary suites, where generously sized walk-in closets with custom floor to ceiling millwork, cabinetry and hardware provide ample storage for your finest attire. Split generously sized bedrooms offer extra privacy and convenience. The spa-like primary bathroom is a serene space to rejuvenate, featuring a luxurious soaking tub and separate glass-enclosed shower. The second bedroom, also with a spectacular en-suite marble bathroom, has a walk-in closet with custom millwork and finishes. A supplemental room can also be used as a sitting room, an office, or an additional bedroom. In addition to the exceptional living spaces, this unit offers a well-appointed powder room, perfect for accommodating guests during intimate gatherings or lavish soir?es. Located in the Ritz Carlton Residences at North Hills, this corner penthouse boasts 5-star hotel-style living where an extraordinary range of amenities awaits you, surpassing all expectations. Experience unparalleled luxury with a 24-hour concierge, convenient valet parking, a shuttle service to the LIRR, a cutting-edge fitness center, both indoor and outdoor pools, and an array of additional offerings to enhance your stay. This is a home that truly welcomes you and will offer memories, enjoyment, and pleasure for years to come., Additional information: Appearance:Excellent,Interior Features:Guest Quarters,Lr/Dr

    Zillow last checked:

    Listing updated:

    Listed by:

    Gail Holman 917-239-3508,

    Compass Greater NY LLC 516-517-4751

    Bought with:

    Dana Palmer, 10401352710

    Signature Premier Properties

    Jon David Lenard, 40LE1172510

    Signature Premier Properties

    Source: OneKey® MLS as distributed by MLS GRID,MLS#: L3492023MLS Logo

    Facts & features

    Interior

    Bedrooms & bathrooms
    • Bedrooms: 3
    • Bathrooms: 3
    • Full bathrooms: 2
    • 1/2 bathrooms: 1
    Heating
    • Forced Air
    Appliances
    • Included: Dishwasher, Dryer, Refrigerator, Tankless Water Heater, Washer
    • Laundry: In Unit
    Features
    • Cathedral Ceiling(s), Eat-in Kitchen, Entrance Foyer, First Floor Bedroom, Master Downstairs, Marble Counters, Primary Bathroom, Pantry
    • Flooring: Hardwood
    • Windows: Floor to Ceiling Windows
    • Has basement: No
    • Attic: None
    • Number of fireplaces: 1
    Interior area
    • Total structure area: 2,100
    • Total interior livable area: 2,100 sqft

    Property

    Parking
    • Total spaces: 2
    • Parking features: Assigned, Garage Door Opener, Garage, Heated Garage
    • Garage spaces: 2
    Features
    • Levels: One
    • Has private pool: Yes
    • Pool features: In Ground
    • Has spa: Yes
    Lot
    • Size: 0.84 Acres
    • Features: Near Public Transit, Near School, Near Shops, Sprinklers In Front, Sprinklers In Rear
    Details
    • Parcel number: 222908A000909Uca028406306

    Construction

    Type & style
    • Home type: Condo
    • Architectural style: Other
    • Property subtype: Condominium, Residential
    Materials
    • Brick
    Condition
    • New Construction
    • New construction: Yes
    • Year built: 2019
    Details
    • Builder model: E4

    Utilities & green energy

    • Water: Public
    • Utilities for property: Trash Collection Private

    Community & HOA

    Community
    • Features: Clubhouse, Fitness Center, Pool
    • Subdivision: Ritz-Carlton Residences
    HOA
    • Has HOA: Yes
    • Amenities included: Clubhouse, Door Person, Elevator(s), Fitness Center, Gated, Park, Spa/Hot Tub, Trash
    • Services included: Maintenance Structure, Sewer, Snow Removal, Trash, Water
    • HOA fee: $888 monthly
    Location
    • Region: North Hills

    Financial & listing details

    • Price per square foot: $1,280/sqft
    • Annual tax amount: $21,568
    • Date on market: 11/21/2024
    • Listing agreement: Exclusive Right To Sell
    • Inclusions: , Dishwasher, Dryer, Flat Screen TV Bracket, Garage Door Opener, Garage Remote, Refrigerator, Washer
    • Exclusions: Chandelier(s)

    Price history

    DateEventPrice
    12/18/2023Sold$2,688,000-2.3%$1,280/sqft
    Source: OneKey® MLS as distributed by MLS GRID #L3492023 Report a problem
    11/7/2023Pending sale$2,750,000$1,310/sqft
    Source: OneKey® MLS as distributed by MLS GRID #3492023 Report a problem
    7/18/2023Listed for sale$2,750,000+22.2%$1,310/sqft
    Source: OneKey® MLS as distributed by MLS GRID #3492023 Report a problem
    10/28/2020Sold$2,250,000$1,071/sqft
    Source: OneKey® MLS as distributed by MLS GRID #L3254089 Report a problem

    Public tax history

    Tax history is unavailable.

    Neighborhood: 11040

    Nearby schools

    GreatSchools rating
    Schools provided by the listing agent
    • Middle: Great Neck South Middle School
    • High: Great Neck South High School

    Source: OneKey® MLS as distributed by MLS GRID. This data may not be complete. We recommend contacting the local school district to confirm school assignments for this home.

    Get a cash offer in 3 minutes
    Find out how much your home could sell for in as little as 3 minutes with a no-obligation cash offer.
    Estimated market value
    $2,831,900
    Get a cash offer in 3 minutes
    Find out how much your home could sell for in as little as 3 minutes with a no-obligation cash offer.
    Estimated market value
    $2,831,900