Welcome to a rare opportunity to own acreage in the heart of Littleton. This four-bedroom, three-bath ranch sits on 2.5 fenced acres zoned A-1, tucked away on a private road with an electric security gate—yet just minutes from everything Littleton has to offer.
The home features an oversized two-car garage, large laundry room, wood windows on the main level, three wood-burning fireplaces, and two decks, including one covered for year-round enjoyment. Interior highlights include plank tile flooring, hickory kitchen cabinetry, granite countertops in the kitchen and bathrooms, GE Café appliances including induction and convection range and refrigerator. The corner walk-out basement offers additional living space with one bedroom, a three-quarter bath, and a large game room—perfect for entertaining or guests. The property is served by well water and city sewer, the home is also wired for a generator and includes a sprinkler system for the landscaped area surrounding the home, the property is dotted with approximately 100 mature trees and shrubs. Additional outbuildings include a four-stall pole barn with tack room and two storage sheds.
Come experience the privacy, space, and versatility of this unique Littleton ranch oasis.
Sold for $1,472,443
$1,472,443
6000 S Eaton Lane, Littleton, CO 80123
4beds
3,402sqft
Single Family Residence
Built in 1970
2.5 Acres Lot
$1,455,000 Zestimate®
$433/sqft
$4,663 Estimated rent
Home value
$1,455,000
$1.37M - $1.54M
$4,663/mo
Zestimate® history
Owner options
List your home for rent
$4,663/mo
Rent Zestimate®
Find your next renter with Zillow Rental Manager. Plus, with online applications, you can quickly screen prospective tenants – for free.
$4,663/mo
Rent Zestimate®
Refinance and save
$6,851/mo
Est. payment
Refinancing to a lower rate could help reduce your monthly payments and save thousands over the life of the loan.
$6,851/mo
Est. payment
Explore your selling options
Work with a Zillow partner agent
Leverage their expertise and Zillow's premium Showcase listings to get your home seen by more buyers.
Get startedList with your own agent
Get your home in front of millions of buyers by listing it on Zillow.
Learn how to do itSell it yourself
Take full control of how buyers see your home on Zillow by listing For Sale by Owner (FSBO).
List your homeWhat's special
Three wood-burning fireplacesTwo storage shedsOversized two-car garageLarge laundry roomHickory kitchen cabinetryPlank tile flooring
Zillow last checked:
Listing updated:
Listed by:
Bill White 720-891-3309 Bill@Hat-TrickProperties.com,
MB Hat Trick Properties
Bought with:
Margot Hale, 100090787
eXp Realty, LLC
Source: REcolorado as distributed by MLS GRID,MLS#: 9835353
Facts & features
Interior
Bedrooms & bathrooms
- Bedrooms: 4
- Bathrooms: 3
- Full bathrooms: 1
- 3/4 bathrooms: 2
- Main level bathrooms: 2
- Main level bedrooms: 3
Bedroom
- Features: Primary Suite
- Level: Main
- Area: 180 Square Feet
- Dimensions: 15 x 12
Bedroom
- Level: Main
- Area: 132 Square Feet
- Dimensions: 11 x 12
Bedroom
- Level: Main
- Area: 144 Square Feet
- Dimensions: 12 x 12
Bedroom
- Level: Basement
- Area: 300 Square Feet
- Dimensions: 15 x 20
Bathroom
- Features: Primary Suite
- Level: Main
Bathroom
- Level: Main
Bathroom
- Level: Basement
Dining room
- Level: Main
- Area: 180 Square Feet
- Dimensions: 12 x 15
Family room
- Level: Main
- Area: 234 Square Feet
- Dimensions: 18 x 13
Game room
- Level: Basement
- Area: 364 Square Feet
- Dimensions: 13 x 28
Kitchen
- Level: Main
- Area: 228 Square Feet
- Dimensions: 19 x 12
Living room
- Level: Main
- Area: 300 Square Feet
- Dimensions: 20 x 15
Heating
- Baseboard, Hot Water
Cooling
- Attic Fan
Features
- Basement: Finished
Interior area
- Total structure area: 3,402
- Total interior livable area: 3,402 sqft
- Finished area above ground: 2,211
- Finished area below ground: 1,191
Property
Parking
- Total spaces: 2
- Parking features: Oversized
- Attached garage spaces: 2
Features
- Levels: One
- Stories: 1
- Patio & porch: Covered, Deck
- Exterior features: Dog Run, Private Yard
- Fencing: Full
Lot
- Size: 2.5 Acres
- Features: Sprinklers In Front, Sprinklers In Rear
Details
- Parcel number: 013599
- Zoning: A-1
- Special conditions: Standard
- Horses can be raised: Yes
Construction
Type & style
- Home type: SingleFamily
- Architectural style: Contemporary
- Property subtype: Single Family Residence
Materials
- Frame, Stone
- Roof: Composition
Condition
- Updated/Remodeled
- Year built: 1970
Utilities & green energy
- Sewer: Public Sewer
- Water: Well
Community & HOA
Community
- Subdivision: Littleton
HOA
- Has HOA: No
Location
- Region: Littleton
Financial & listing details
- Price per square foot: $433/sqft
- Tax assessed value: $919,665
- Annual tax amount: $4,239
- Date on market: 2/7/2026
- Listing terms: Cash,Conventional,Jumbo
- Exclusions: Sellers Personal Property
- Ownership: Individual
- Road surface type: Dirt
Price history
| Date | Event | Price |
|---|---|---|
| 3/23/2026 | Sold | $1,472,443-1.5%$433/sqft |
Source:  REcolorado as distributed by MLS GRID #9835353 Report a problem REcolorado as distributed by MLS GRID #9835353 Report a problem | ||
| 2/8/2026 | Pending sale | $1,495,000$439/sqft |
Source: REcolorado as distributed by MLS GRID #9835353 Report a problem | ||
| 2/7/2026 | Listed for sale | $1,495,000+406.8%$439/sqft |
Source: REcolorado as distributed by MLS GRID #9835353 Report a problem | ||
| 3/17/1994 | Sold | $295,000$87/sqft |
Source: Public Record Report a problem | ||
Public tax history
| Year | Property taxes | Tax assessment |
|---|---|---|
| 2025 | $4,239 -4.8% | $57,479 +8.1% |
| 2024 | $4,451 +31.7% | $53,179 -4% |
| 2023 | $3,380 -1.3% | $55,395 +28.3% |
| 2022 | $3,426 +24.1% | $43,169 -2.8% |
| 2021 | $2,761 | $44,412 +19.1% |
| 2020 | $2,761 +1.4% | $37,278 |
| 2019 | $2,721 +6.8% | $37,278 +7.9% |
| 2018 | $2,548 | $34,546 |
| 2017 | $2,548 -5.1% | $34,546 +15.8% |
| 2016 | $2,686 +100% | $29,834 |
| 2015 | $1,343 -48.3% | $29,834 +8.7% |
| 2014 | $2,599 +1.2% | $27,444 |
| 2013 | $2,567 +2.2% | $27,444 +0.1% |
| 2012 | $2,513 -8.8% | $27,409 |
| 2011 | $2,755 +0.1% | $27,409 -9.3% |
| 2010 | $2,753 -1.1% | $30,230 |
| 2009 | $2,784 +0.4% | $30,230 -1% |
| 2008 | $2,774 +10.8% | $30,520 |
| 2007 | $2,504 +9.3% | $30,520 +12.1% |
| 2006 | $2,291 -4.5% | $27,220 -2.4% |
| 2005 | $2,400 +9.7% | $27,890 |
| 2004 | $2,189 +3% | $27,890 |
| 2003 | $2,125 +2.3% | $27,890 +3.8% |
| 2002 | $2,078 -10.4% | $26,880 -0.5% |
| 2001 | $2,321 -0.6% | $27,010 |
| 2000 | $2,335 | $27,010 |
Find assessor info on the county website
Neighborhood: 80123
Nearby homes
- $476,363-- bd-- ba-- sqft6000 S Eaton Ln, Littleton, CO 80123Off Market
- $1,421,0141 bd2 ba1.8k sqft6040 S Eaton Ln, Littleton, CO 80123Off Market
- $1,650,0005 bd3 ba4.8k sqft5990 S Eaton Ln, Littleton, CO 80123Sold
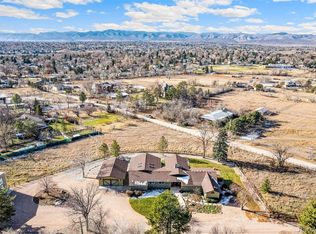
- $2,670,2007 bd7 ba6k sqft6025 S Eaton Ln, Littleton, CO 80123Off Market
- $1,159,9003 bd2 ba2.2k sqft5975 S Eaton Ln, Littleton, CO 80123Off Market
- $1,137,1003 bd2 ba2.9k sqft6050 S Eaton Ln, Littleton, CO 80123Off Market
- $2,528,2004 bd4 ba4.6k sqft6045 S Eaton Ln, Littleton, CO 80123Off Market
- $1,384,3003 bd2 ba2.2k sqft5954 S Chase St, Littleton, CO 80123Off Market
Nearby schools
GreatSchools rating
- 5/10Leawood Elementary SchoolGrades: PK-6Distance: 0.3 mi
- 6/10Ken Caryl Middle SchoolGrades: 6-8Distance: 1.9 mi
- 8/10Columbine High SchoolGrades: 9-12Distance: 0.9 mi
Schools provided by the listing agent
- Elementary: Leawood
- Middle: Ken Caryl
- High: Columbine
- District: Jefferson County R-1
Source: REcolorado as distributed by MLS GRID. This data may not be complete. We recommend contacting the local school district to confirm school assignments for this home.
Get a cash offer in 3 minutes
Find out how much your home could sell for in as little as 3 minutes with a no-obligation cash offer.
Estimated market value
$1,455,000
Get a cash offer in 3 minutes
Find out how much your home could sell for in as little as 3 minutes with a no-obligation cash offer.
Estimated market value
$1,455,000
- Colorado
- Jefferson County
- Littleton
- 80123
- 6000 S Eaton Lane
Nearby cities
Nearby neighborhoods
Nearby zip codes
Other Littleton Topics
