Skip main navigation
Closed
  • $400,000

    6000 S Western Ave, Willowbrook, IL 60527

    7beds
    3,956sqft
    Single Family Residence
    Built in 1959
    0.53 Acres Lot
    $421,100 Zestimate®
    $101/sqft
    $6,202 Estimated rent

    Home value

    $421,100

    $383,000 - $463,000

    $6,202/mo

    Zestimate® history
    Loading
    Loading...

    Owner options

    List your home for rent

    $6,202/mo

    Rent Zestimate®

    Find your next renter with Zillow Rental Manager. Plus, with online applications, you can quickly screen prospective tenants – for free.

    Learn more

    $6,202/mo

    Rent Zestimate®

    Refinance and save

    $2,801/mo

    Est. payment

    Refinancing to a lower rate could help reduce your monthly payments and save thousands over the life of the loan.

    See today's rates

    $2,801/mo

    Est. payment

    Explore your selling options

    Work with a Zillow partner agent

    Leverage their expertise and Zillow's premium Showcase listings to get your home seen by more buyers.

    Get started

    List with your own agent

    Get your home in front of millions of buyers by listing it on Zillow.

    Learn how to do it

    Sell it yourself

    Take full control of how buyers see your home on Zillow by listing For Sale by Owner (FSBO).

    List your home

    What's special

    Three fireplacesFinished basementNatural white stoneSpacious backyardHigh-end convection ovenRecreation roomPremium italian ceramic tiles
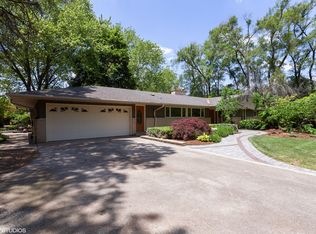
    Unbeatable location in unincorporated Willowbrook, within Hinsdale Central HS dist. Transform this darling, nearly 4000sqft ranch home and all of its .57 acres into the standout project of your dreams. Nestled amongst many very. very nice homes on Western Ave, your eventual neighbors will sing your praises for years to come for your efforts in the neighborhood transformation. Underneath the timeworn details - and a literal ton of junk - lies a world of potential waiting for your creative touch. The main level features 3 bedrooms, 2 full bathrooms, a sunroom, a family room, and a living room. The kitchen, dining, and breakfast area were reconstructed just 4 years ago, featuring new cabinetry, a high-end convection oven with a built-in grill top, premium Italian ceramic tiles, and ambient lighting that illuminates the entire ceiling. The living room/art gallery display room is enhanced with special lighting. The finished basement adds even more space with a recreation room, 4 additional bedrooms, 2 full bathrooms, and its own private exit. There are three fireplaces-in the master bedroom, family room, and basement recreation room-all made of natural white stone. The spacious backyard offers plenty of potential, and the driveway extends to the back of the house. Additionally, the roof was replaced just 6 years ago with a 40-year guarantee. Sold as-is, this home comes with all the character you never knew you needed-a blank canvas that's primed for a total reinvention. Bring your contractors, your wildest ideas, and a healthy sense of humor. This fixer-upper is ready for its glow-up! Home is tied into public sewer, and has private well water.

    Zillow last checked:

    Listing updated:

    Listed by:

    Ashley Kaehn 773-590-8200,

    Compass

    Bought with:

    Jeremy Ruan

    Chi Real Estate Group LLC

    Source: MRED as distributed by MLS GRID,MLS#: 12306242MLS Logo

    Facts & features

    Interior

    Bedrooms & bathrooms
    • Bedrooms: 7
    • Bathrooms: 4
    • Full bathrooms: 4
    Rooms
    • Room types: Bedroom 5, Bedroom 6, Bedroom 7, Recreation Room, Heated Sun Room, Breakfast Room
    Primary bedroom
    • Features: Bathroom (Full)
    • Level: Main
    • Area: 240 Square Feet
    • Dimensions: 15X16
    Bedroom 2
    • Level: Main
    • Area: 140 Square Feet
    • Dimensions: 14X10
    Bedroom 3
    • Level: Main
    • Area: 187 Square Feet
    • Dimensions: 17X11
    Bedroom 4
    • Level: Basement
    • Area: 143 Square Feet
    • Dimensions: 13X11
    Bedroom 5
    • Level: Basement
    • Area: 154 Square Feet
    • Dimensions: 14X11
    Bedroom 6
    • Level: Basement
    • Area: 182 Square Feet
    • Dimensions: 14X13
    Other
    • Level: Basement
    • Area: 132 Square Feet
    • Dimensions: 11X12
    Breakfast room
    • Features: Flooring (Ceramic Tile)
    • Level: Main
    • Area: 80 Square Feet
    • Dimensions: 8X10
    Dining room
    • Features: Flooring (Ceramic Tile)
    • Level: Main
    • Area: 154 Square Feet
    • Dimensions: 14X11
    Family room
    • Level: Main
    • Area: 260 Square Feet
    • Dimensions: 20X13
    Other
    • Level: Main
    • Area: 210 Square Feet
    • Dimensions: 14X15
    Kitchen
    • Features: Flooring (Ceramic Tile)
    • Level: Main
    • Area: 154 Square Feet
    • Dimensions: 14X11
    Laundry
    • Level: Basement
    • Area: 88 Square Feet
    • Dimensions: 11X8
    Living room
    • Level: Main
    • Area: 299 Square Feet
    • Dimensions: 23X13
    Recreation room
    • Level: Basement
    • Area: 312 Square Feet
    • Dimensions: 24X13
    Heating
    • Natural Gas, Steam
    Cooling
    • Wall Unit(s)
    Features
    • Flooring: Hardwood
    • Basement: Finished,Full
    • Number of fireplaces: 3
    • Fireplace features: Wood Burning, Gas Log, Masonry, Family Room, Master Bedroom, Basement
    Interior area
    • Total structure area: 3,956
    • Total interior livable area: 3,956 sqft

    Property

    Parking
    • Total spaces: 5
    • Parking features: Circular Driveway, Other, On Site, Garage Owned, Attached, Driveway, Owned, Garage
    • Attached garage spaces: 2
    • Has uncovered spaces: Yes
    Accessibility
    • Accessibility features: No Disability Access
    Features
    • Stories: 1
    • Exterior features: Other
    Lot
    • Size: 0.53 Acres
    • Dimensions: 83X281
    Details
    • Parcel number: 0915400016
    • Special conditions: None

    Construction

    Type & style
    • Home type: SingleFamily
    • Architectural style: Ranch
    • Property subtype: Single Family Residence
    Materials
    • Brick
    • Foundation: Concrete Perimeter
    • Roof: Asphalt
    Condition
    • New construction: No
    • Year built: 1959

    Utilities & green energy

    • Sewer: Public Sewer
    • Water: Well

    Community & HOA

    HOA
    • Services included: None
    Location
    • Region: Willowbrook

    Financial & listing details

    • Price per square foot: $101/sqft
    • Annual tax amount: $10,380
    • Date on market: 3/20/2025
    • Listing terms: Cash
    • Ownership: Fee Simple

    Price history

    DateEventPrice
    5/16/2025Sold$400,000-19.2%$101/sqft
    Source: MRED as distributed by MLS GRID #12306242 Report a problem
    5/12/2025Contingent$495,000$125/sqft
    Source: MRED as distributed by MLS GRID #12306242 Report a problem
    4/2/2025Price change$495,000-23.8%$125/sqft
    Source: MRED as distributed by MLS GRID #12306242 Report a problem
    3/20/2025Listed for sale$650,000$164/sqft
    Source: MRED as distributed by MLS GRID #12306242 Report a problem

    Public tax history

    Tax history is unavailable.

    Neighborhood: 60527

    Nearby schools

    GreatSchools rating
    Schools provided by the listing agent
    • Elementary: Holmes Elementary School
    • Middle: Westview Hills Middle School
    • High: Hinsdale Central High School
    • District: 60

    Source: MRED as distributed by MLS GRID. This data may not be complete. We recommend contacting the local school district to confirm school assignments for this home.

    Get a cash offer in 3 minutes
    Find out how much your home could sell for in as little as 3 minutes with a no-obligation cash offer.
    Estimated market value
    $421,100
    Get a cash offer in 3 minutes
    Find out how much your home could sell for in as little as 3 minutes with a no-obligation cash offer.
    Estimated market value
    $421,100