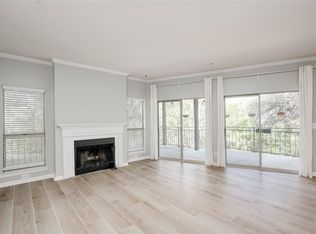
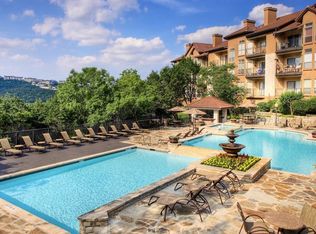
Two poolsStylish backsplashStainless-steel appliancesWood floorsSingle-level layoutGranite countertopsSleek built-in cabinet system
Perfectly placed on Shepherd Mountain, this 2-bedroom, 2-bath condo serves up the kind of views people move to Austin for, rolling hills, Lake Austin, and the city skyline all in one frame. The single-level layout keeps everyday life easy, with the kitchen, dining, and living areas flowing together. Wood floors and a sleek built-in cabinet system anchor the living room, keeping the space both functional and modern. Then there’s the feature everyone loves: a full wall of sliding glass doors that leads to your private balcony giving you a front-row seat to some truly stunning Hill Country sunsets. The kitchen features granite countertops and stainless-steel appliances, all pulled together with a stylish backsplash that adds the same functional, modern touch. The primary suite sits apart from the secondary bedroom for privacy and includes its own ensuite bath, walk-in closet, and peaceful treetop views. The second bedroom is ideal for guests, a home office, or both, with a full guest bath just steps away. Montevista is known for its incredible setting, but the amenities make it even better, two pools, a 20-person hot tub, a fitness center, clubhouse, and a theatre room for movie nights. Outdoor lovers will appreciate being minutes from Lake Austin, Pennybacker Bridge, and miles of hiking and biking trails. And with quick access to both 360 and 2222, you can be at the Arboretum, the Domain, or downtown in just minutes. Also included are two assigned parking spots, adding convenience to the list of perks. With these views, this location, and the easy lock-and-leave lifestyle, the condo makes a standout investment opportunity as well, highly desirable for anyone wanting the Hill Country feel with city convenience. Buyer to verify all info.
229 days
|
255
|
14
|
Zillow last checked:
Listing updated:
Listed by:
Amanda Nguyen(512) 433-9400,
Christies Intl Real Estate Lone Star(512) 270-8586
Source: Unlock MLS,MLS#: 4404434
Loading...
Facts & features
Interior
Bedrooms & bathrooms
Bedrooms: 2
Bathrooms: 2
Full bathrooms: 2
Main level bedrooms: 2
Primary bedroom
Features: Ceiling Fan(s), Full Bath, Walk-In Closet(s)
Level: Main
Bedroom
Features: Ceiling Fan(s)
Level: Main
Primary bathroom
Features: Granite Counters, Full Bath
Level: Main
Bathroom
Features: Granite Counters, Full Bath
Level: Main
Dining room
Description: Open to Living room and kitchen
Features: CRWN, Dining Area, See Remarks
Level: Main
Kitchen
Features: Breakfast Bar, Granite Counters, Open to Family Room, Pantry, Recessed Lighting
Level: Main
Living room
Description: Sliding glass door access to balcony; Views; Open to dining and kitchen; Built-in custom cabinetry
Features: CRWN, See Remarks
Level: Main
Heating
Central
Cooling
Ceiling Fan(s), Central Air
Appliances
Included: Dishwasher, Disposal, Microwave, Free-Standing Electric Range, Stainless Steel Appliance(s)
Features
Breakfast Bar, Built-in Features, Ceiling Fan(s), Granite Counters, Crown Molding, Entrance Foyer, No Interior Steps, Open Floorplan, Pantry, Primary Bedroom on Main, Recessed Lighting, Walk-In Closet(s), Washer Hookup
Flooring: Carpet, Tile, Wood
Windows: Blinds
Interior area
Total interior livable area: 918 sqft
Property
Parking
Parking features: Assigned, Carport, Outside
Accessibility
Accessibility features: None
Features
Levels: One
Stories: 1
Patio & porch: Covered, Patio
Exterior features: Balcony, Exterior Steps
Pool features: None
Fencing: None
Has view: Yes
View description: City, Lake, Panoramic, Trees/Woods
Has water view: Yes
Water view: Lake
Waterfront features: None
Lot
Size: 7,753 Square Feet
Features: Back to Park/Greenbelt, Landscaped, Many Trees, Trees-Medium (20 Ft - 40 Ft), Views
Details
Additional structures: None
Parcel number: 01391304480000
Special conditions: Standard
Construction
Type & style
Home type: Condo
Property subtype: Condominium
Attached to another structure: Yes
Materials
Foundation: Slab
Roof: Metal
Condition
Resale
New construction: No
Year built: 1992
Utilities & green energy
Sewer: Public Sewer
Water: Public
Utilities for property: Electricity Available, Internet-Cable, Sewer Available, Water Connected
Community & HOA
Community
Features: BBQ Pit/Grill, Clubhouse, Cluster Mailbox, Common Grounds, Fitness Center, High Speed Internet, Hot Tub Community, Media Center/Movie Theatre, Pool, Spa/Hot Tub
Subdivision: Montevista Condo Ph 01 Amd
HOA
Has HOA: Yes
Services included: Common Area Maintenance, Parking, Trash, Water
Explore the cost of this home by adjusting the details. Changes won't be saved.
Principal & interest
$1,547
Mortgage insurance
$0
Property taxes
$170
Home insurance
$105
HOA fees
$0
Utilities
Not included
All calculations are estimates and provided by Zillow, Inc. for informational purposes only. Actual amounts may vary.
HOA fees may include property taxes on listings classified as Co-Ops. Contact the listing agent and/or owner for fee details.
Mortgage interest rates are dependent on a number of factors, including credit score, down payment, and repayment length. Interest rate data provided by Zillow Group Marketplace, Inc. as of 1/1/1970 from various mortgage lenders with which we have lead or other similar arrangements; the Estimated Payment is an average of those rates.
See how much you could borrow to make a competitive offer.