***Come check out this well taken care of Traditional Home***Lets pull up and put your car under a carport and a nice front yard. Now lets walk through the front door into a small foyer with a coat closet and then into a living room space open and french doors to the outside and kitchen off of the living room. Walk down 6 steps into a 4th bedroom or great room with a fireplace. The washer and dryer are in there own room with plenty of storage. Another room can be a pantry space with access to outside. Now walk up 6 steps to a full bathroom with shower and tub and then 3 bedrooms. The primary bedroom has 2 closets where a bathroom can be added. Now lets go out the french doors onto a nice screen porch room with 2 ceiling fans and colored lights and outdoor speakers for entertainment. Walk out to a well leveled extra large oasis space with 3 sheds and the red one has electricity. Privacy in the back with trees. Windows are less than 3 years old/roof replaced 8/2024/lifetime hotwater tank/HVAC 4-5 years old/furnance 4-5 years old/stove a few years old along with dishwasher and disposal. Buyers are welcome to do home inspections but is for informational purpose only and put that language in offer along with all appliances/sheds are AS-IS. The seller well maintained there are NO known defects. All inspections informational purposes even though no known defects. Anything major will be addressed other wise AS IS. PLEASE REMOVE SHOES OR PUT ON BOOTIES CARPET WAS JUST CLEANED.
Sold for $337,000
$337,000
6000 Simplicity Ct, Chesterfield, VA 23832
4beds
1,528sqft
Single Family Residence
Built in 1981
0.61 Acres Lot
$352,400 Zestimate®
$221/sqft
$2,349 Estimated rent
Home value
$352,400
$328,000 - $381,000
$2,349/mo
Zestimate® history
Owner options
List your home for rent
$2,349/mo
Rent Zestimate®
Find your next renter with Zillow Rental Manager. Plus, with online applications, you can quickly screen prospective tenants – for free.
$2,349/mo
Rent Zestimate®
Refinance and save
$2,048/mo
Est. payment
Refinancing to a lower rate could help reduce your monthly payments and save thousands over the life of the loan.
$2,048/mo
Est. payment
Explore your selling options
Work with a Zillow partner agent
Leverage their expertise and Zillow's premium Showcase listings to get your home seen by more buyers.
Get startedList with your own agent
Get your home in front of millions of buyers by listing it on Zillow.
Learn how to do itSell it yourself
Take full control of how buyers see your home on Zillow by listing For Sale by Owner (FSBO).
List your homeWhat's special
Zillow last checked:
Listing updated:
Listed by:
Roberta Johnson 804-536-3806,
First Choice Realty
Bought with:
Dorothy Branch, 0225143152
Century 21 All American
Source: CVRMLS,MLS#: 2504966 Originating MLS: Central Virginia Regional MLS
Originating MLS: Central Virginia Regional MLSFacts & features
Interior
Bedrooms & bathrooms
- Bedrooms: 4
- Bathrooms: 2
- Full bathrooms: 1
- 1/2 bathrooms: 1
Primary bedroom
- Description: carpet/2 closets can be turned into bathroom
- Level: Second
- Dimensions: 0 x 0
Bedroom 2
- Description: carpet/closet
- Level: Second
- Dimensions: 0 x 0
Bedroom 3
- Description: carpet/closet
- Level: Second
- Dimensions: 0 x 0
Bedroom 4
- Description: carpet/fireplace/BR or Great room
- Level: Basement
- Dimensions: 0 x 0
Other
- Description: Tub & Shower
- Level: Second
Half bath
- Level: Basement
Kitchen
- Description: laminate
- Level: First
- Dimensions: 0 x 0
Laundry
- Level: First
- Dimensions: 0 x 0
Living room
- Description: large open space/carpet
- Level: First
- Dimensions: 0 x 0
Heating
- Electric, Heat Pump, Wood, Zoned
Cooling
- Central Air
Appliances
- Included: Dishwasher, Electric Cooking, Electric Water Heater, Disposal, Microwave, Refrigerator, Smooth Cooktop
- Laundry: Washer Hookup, Dryer Hookup
Features
- Fireplace, Laminate Counters, Cable TV
- Flooring: Carpet, Vinyl
- Doors: Storm Door(s)
- Windows: Screens, Storm Window(s)
- Basement: Sump Pump
- Attic: Walk-In
- Number of fireplaces: 1
- Fireplace features: Masonry, Wood Burning
Interior area
- Total interior livable area: 1,528 sqft
- Finished area above ground: 1,528
- Finished area below ground: 0
Property
Parking
- Total spaces: 2
- Parking features: Covered, Carport, Driveway, Paved
- Garage spaces: 2
- Has carport: Yes
- Has uncovered spaces: Yes
Features
- Levels: Three Or More,Multi/Split
- Stories: 3
- Patio & porch: Front Porch, Screened, Deck
- Exterior features: Deck, Lighting, Out Building(s), Storage, Shed, Paved Driveway
- Pool features: None
- Fencing: None,Partial
Lot
- Size: 0.61 Acres
- Features: Cleared, Cul-De-Sac, Level
- Topography: Level
Details
- Additional structures: Shed(s), Storage, Utility Building(s), Outbuilding
- Parcel number: 775662845400000
- Zoning description: R9
Construction
Type & style
- Home type: SingleFamily
- Architectural style: Tri-Level,Transitional
- Property subtype: Single Family Residence
Materials
- Brick, Drywall, Frame
- Foundation: Slab
- Roof: Shingle
Condition
- Resale
- New construction: No
- Year built: 1981
Utilities & green energy
- Sewer: Public Sewer
- Water: Public
Community & HOA
Community
- Features: Curbs, Gutter(s), Street Lights
- Subdivision: Courthouse Green South
Location
- Region: Chesterfield
Financial & listing details
- Price per square foot: $221/sqft
- Tax assessed value: $241,500
- Annual tax amount: $2,173
- Date on market: 12/2/2025
- Ownership: Individuals
- Ownership type: Sole Proprietor
Price history
| Date | Event | Price |
|---|---|---|
| 5/30/2025 | Sold | $337,000-3.7%$221/sqft |
Source:  CVRMLS #2504966 Report a problem CVRMLS #2504966 Report a problem | ||
| 4/20/2025 | Pending sale | $350,000$229/sqft |
Source: CVRMLS #2504966 Report a problem | ||
| 2/28/2025 | Listed for sale | $350,000$229/sqft |
Source: CVRMLS #2504966 Report a problem | ||
Public tax history
| Year | Property taxes | Tax assessment |
|---|---|---|
| 2025 | $2,261 +4% | $254,000 +5.2% |
| 2024 | $2,174 +9% | $241,500 +10.2% |
| 2023 | $1,994 +0.9% | $219,100 +2% |
| 2022 | $1,976 +9.3% | $214,800 +12.9% |
| 2021 | $1,808 +5.8% | $190,300 +5.8% |
| 2020 | $1,709 +7.5% | $179,900 +7.5% |
| 2019 | $1,589 +57% | $167,300 +4.6% |
| 2018 | $1,012 +4.1% | $159,900 +1.2% |
| 2017 | $973 | $158,000 +1.3% |
| 2016 | $973 -34.2% | $155,900 +1.3% |
| 2015 | $1,477 +56.9% | $153,900 +2% |
| 2014 | $942 | $150,900 |
| 2013 | -- | $150,900 +0.4% |
| 2012 | -- | $150,300 -3.3% |
| 2011 | -- | $155,400 +1.5% |
| 2010 | -- | $153,100 -0.9% |
| 2009 | -- | $154,500 |
| 2008 | -- | $154,500 +9.6% |
| 2007 | -- | $141,000 +36.5% |
| 2005 | -- | $103,300 +11% |
| 2004 | -- | $93,100 +8.1% |
| 2003 | -- | $86,100 +5.5% |
| 2002 | -- | $81,600 +7.2% |
| 2001 | -- | $76,100 |
Find assessor info on the county website
Neighborhood: 23832
Nearby homes
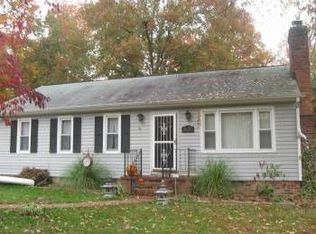
- $277,5003 bd1 ba1k sqft6002 Simplicity Ct, Chesterfield, VA 23832Off Market
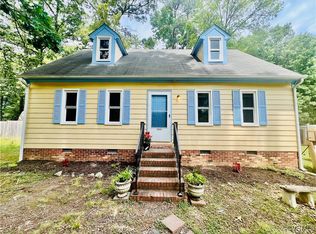
- $286,5003 bd2 ba1k sqft6001 Simplicity Ct, Chesterfield, VA 23832Off Market
- $250,0003 bd2 ba1.3k sqft6004 Simplicity Ct, Chesterfield, VA 23832Sold
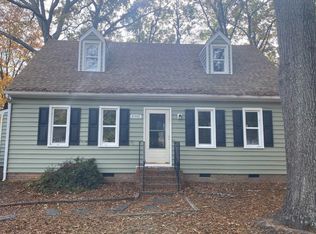
- $312,4004 bd2 ba1.3k sqft6003 Simplicity Ct, Chesterfield, VA 23832Off Market
- $340,8003 bd2 ba1.6k sqft10100 Holly Trace Ct, Chesterfield, VA 23832Off Market
- $279,9003 bd2 ba1k sqft10102 Holly Trace Ct, Chesterfield, VA 23832Sold
- $287,7003 bd2 ba1k sqft6005 Simplicity Ct, Chesterfield, VA 23832Off Market
- $315,300-- bd-- ba1.3k sqft6006 Simplicity Ct, Chesterfield, VA 23832Off Market
Nearby schools
GreatSchools rating
- 7/10O B Gates Elementary SchoolGrades: PK-5Distance: 1 mi
- 2/10Salem Church Middle SchoolGrades: 6-8Distance: 0.6 mi
- 3/10Lloyd C Bird High SchoolGrades: 9-12Distance: 0.8 mi
Schools provided by the listing agent
- Elementary: Salem
- Middle: Salem
- High: Bird
Source: CVRMLS. This data may not be complete. We recommend contacting the local school district to confirm school assignments for this home.
Get a cash offer in 3 minutes
Find out how much your home could sell for in as little as 3 minutes with a no-obligation cash offer.
Estimated market value
$352,400
Get a cash offer in 3 minutes
Find out how much your home could sell for in as little as 3 minutes with a no-obligation cash offer.
Estimated market value
$352,400
- Virginia
- Chesterfield County
- Chesterfield
- 23832
- 6000 Simplicity Ct
