Stunning custom Kennmark Home on 2 acres in the highly sought-after Kessler Farms community and Brock ISD! This 2,841 sq. ft. home offers 4 bedrooms, 3 full baths, a 3-car garage, and a spacious bonus room perfect for a home office, gym, or game room. The open-concept floor plan features a large kitchen with an oversized island, abundant cabinetry, and exceptional storage. Step outside to your private backyard retreat with a heated in-ground pool complete with a waterfall, tanning ledge, spa, and an extended covered patio—ideal for entertaining or relaxing year-round. Conveniently located just off I-20 for an easy commute while enjoying the privacy of country living. Don’t miss this opportunity to own a beautiful custom home with luxury amenities in one of the area’s most desirable neighborhoods.
Sold
Price Unknown
6000 Trophy Ct, Weatherford, TX 76086
4beds
2,841sqft
Single Family Residence
Built in 2022
2.01 Acres Lot
$781,000 Zestimate®
$--/sqft
$3,545 Estimated rent
Home value
$781,000
$742,000 - $820,000
$3,545/mo
Zestimate® history
Owner options
List your home for rent
$3,545/mo
Rent Zestimate®
Find your next renter with Zillow Rental Manager. Plus, with online applications, you can quickly screen prospective tenants – for free.
$3,545/mo
Rent Zestimate®
Refinance and save
$750/mo
Est. payment
Refinancing to a lower rate could help reduce your monthly payments and save thousands over the life of the loan.
$750/mo
Est. payment
Explore your selling options
Work with a Zillow partner agent
Leverage their expertise and Zillow's premium Showcase listings to get your home seen by more buyers.
Get startedList with your own agent
Get your home in front of millions of buyers by listing it on Zillow.
Learn how to do itSell it yourself
Take full control of how buyers see your home on Zillow by listing For Sale by Owner (FSBO).
List your homeWhat's special
Open-concept floor planPrivate backyard retreatExceptional storageAbundant cabinetry
Zillow last checked:
Listing updated:
Listed by:
Ashley Stevens 0793686 682-558-0005,
Arise Capital Real Estate 682-558-0005
Bought with:
Chris Hinze, 0700193
Arise Capital Real Estate
Source: NTREIS,MLS#: 21315812
Facts & features
Interior
Bedrooms & bathrooms
- Bedrooms: 4
- Bathrooms: 3
- Full bathrooms: 3
Primary bedroom
- Features: Dual Sinks, En Suite Bathroom, Garden Tub/Roman Tub, Separate Shower, Walk-In Closet(s)
- Level: First
- Dimensions: 0 x 0
Bedroom
- Features: Walk-In Closet(s)
- Level: First
- Dimensions: 0 x 0
Bedroom
- Features: Walk-In Closet(s)
- Level: First
- Dimensions: 0 x 0
Bedroom
- Features: Walk-In Closet(s)
- Level: First
- Dimensions: 0 x 0
Bonus room
- Level: First
- Dimensions: 0 x 0
Dining room
- Level: First
- Dimensions: 0 x 0
Kitchen
- Features: Breakfast Bar, Built-in Features, Eat-in Kitchen, Kitchen Island, Pantry, Walk-In Pantry
- Level: First
- Dimensions: 0 x 0
Laundry
- Features: Built-in Features
- Level: First
- Dimensions: 0 x 0
Living room
- Features: Built-in Features, Ceiling Fan(s), Fireplace
- Level: First
- Dimensions: 0 x 0
Heating
- Electric, Fireplace(s)
Cooling
- Central Air, Ceiling Fan(s), Electric
Appliances
- Included: Built-In Gas Range, Dishwasher, Electric Water Heater
Features
- Built-in Features, Decorative/Designer Lighting Fixtures, Eat-in Kitchen, Kitchen Island, Open Floorplan, Pantry, Smart Home, Vaulted Ceiling(s), Walk-In Closet(s)
- Flooring: Luxury Vinyl Plank
- Windows: Shutters
- Has basement: No
- Number of fireplaces: 1
- Fireplace features: Decorative, Living Room, Wood Burning
Interior area
- Total interior livable area: 2,841 sqft
Property
Parking
- Total spaces: 3
- Parking features: Garage, Garage Door Opener, On Site
- Attached garage spaces: 3
Features
- Levels: One
- Stories: 1
- Patio & porch: Front Porch, Patio, Covered
- Exterior features: Other, Rain Gutters
- Has private pool: Yes
- Pool features: Heated, In Ground, Outdoor Pool, Pool, Private, Pool/Spa Combo, Waterfall, Water Feature
- Fencing: Pipe
Lot
- Size: 2.01 Acres
- Features: Acreage
- Residential vegetation: Cleared
Details
- Parcel number: R000123832
Construction
Type & style
- Home type: SingleFamily
- Architectural style: Detached
- Property subtype: Single Family Residence
- Attached to another structure: Yes
Materials
- Foundation: Slab
- Roof: Composition
Condition
- Year built: 2022
Utilities & green energy
- Sewer: Aerobic Septic, Private Sewer, Septic Tank
- Water: Private, Well
- Utilities for property: Electricity Available, Electricity Connected, Natural Gas Available, Propane, Sewer Available, Septic Available, Separate Meters, Underground Utilities, Water Available
Green energy
- Indoor air quality: Ventilation
Community & HOA
Community
- Subdivision: Kessler Farms
HOA
- Has HOA: Yes
- Services included: Association Management
- HOA fee: $750 annually
- HOA name: Globolink
- HOA phone: 817-741-0827
Location
- Region: Weatherford
Financial & listing details
- Annual tax amount: $11,780
- Date on market: 6/29/2026
- Cumulative days on market: 36 days
- Listing terms: Assumable,Cash,Conventional,FHA,USDA Loan,VA Loan
- Exclusions: All tvs and mounts, mirror in kids room, workout equipment, and patio furniture
- Road surface type: Asphalt
Price history
| Date | Event | Price |
|---|---|---|
| 8/24/2026 | Sold | -- |
Source: NTREIS #21315812 Report a problem | ||
| 8/11/2026 | Pending sale | $780,000$275/sqft |
Source: NTREIS #21315812 Report a problem | ||
| 8/5/2026 | Contingent | $780,000$275/sqft |
Source: NTREIS #21315812 Report a problem | ||
| 6/29/2026 | Listed for sale | $780,000+14%$275/sqft |
Source: NTREIS #21315812 Report a problem | ||
| 8/22/2023 | Sold | -- |
Source: NTREIS #20274610 Report a problem | ||
| 7/29/2023 | Contingent | $683,990$241/sqft |
Source: NTREIS #20274610 Report a problem | ||
| 3/9/2023 | Listed for sale | $683,990+8.7%$241/sqft |
Source: NTREIS #20274610 Report a problem | ||
| 2/7/2023 | Listing removed | $629,500$222/sqft |
Source: NTREIS #20250677 Report a problem | ||
| 2/1/2023 | Listed for sale | $629,500$222/sqft |
Source: NTREIS #20250677 Report a problem | ||
Public tax history
Tax history is unavailable.
Neighborhood: 76086
Nearby homes
- $--4 bd3 ba2.6k sqft6001 Trophy Ct, Brock, TX 76087Sold
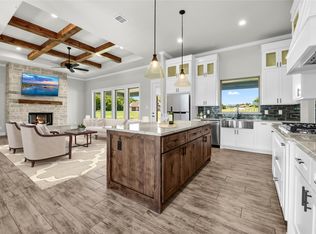
- $--5 bd3 ba2.6k sqft1052 Kessler Rd, Weatherford, TX 76087Sold
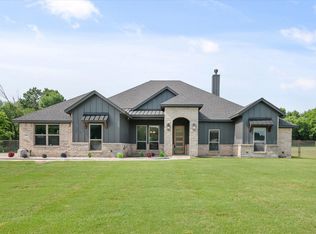
- $--4 bd3 ba2.5k sqft1060 Kessler Rd, Weatherford, TX 76087Sold

- $--4 bd3 ba2.5k sqft2020 Sky Ranch Rd, Brock, TX 76087Sold
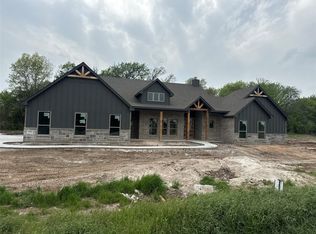
- $--5 bd3 ba2.8k sqft5004 Alder Ct, Brock, TX 76087Sold
- $--4 bd3 ba2.2k sqft2025 Sky Rnch, Weatherford, TX 76086Sold
- $--4 bd3 ba2.6k sqft5001 Alder Ct, Weatherford, TX 76087Sold
- $545,6003 bd2 ba2.4k sqft4012 Crick Ct, Weatherford, TX 76087Off Market
Nearby schools
GreatSchools rating
- NABrock Elementary SchoolGrades: PK-2Distance: 3.3 mi
- 8/10Brock Junior High SchoolGrades: 6-8Distance: 3.8 mi
- 8/10Brock High SchoolGrades: 9-12Distance: 3.7 mi
Schools provided by the listing agent
- Elementary: Brock
- Middle: Brock
- High: Brock
- District: Brock ISD
Source: NTREIS. This data may not be complete. We recommend contacting the local school district to confirm school assignments for this home.
Get a cash offer in 3 minutes
Find out how much your home could sell for in as little as 3 minutes with a no-obligation cash offer.
Estimated market value
$781,000
Get a cash offer in 3 minutes
Find out how much your home could sell for in as little as 3 minutes with a no-obligation cash offer.
Estimated market value
$781,000
- Texas
- Parker County
- Weatherford
- 76086
- 6000 Trophy Ct
