Privately nestled on a quiet street in the heart of sought after Larchmont, this timeless Dutch Colonial blends classic architectural charm with gorgeous modern updates. Offering 4 bedrooms & 3 full bathrooms, the home features oversized living spaces, soaring ceilings, & gorgeous hardwood floors throughout. The beautifully renovated kitchen showcases stainless steel appliances, custom finishes, and a stunning scullery ideal for entertaining & storage. The luxurious primary suite has been thoughtfully updated with walk in closet and spa inspired bath. Upstairs also includes a fully renovated full bath. The finished 3rd floor serves as a versatile 4th bedroom perfect for a guests, office, or playroom. Extensive updates include replacement windows, whole-house UV air purification system, gutter guards, irrigation system in 2026, plus beautiful hardscaping & landscaping creating an outdoor retreat. Flood quote of $963/year. Convenient to bases, ODU, interstates, & North Colley.
Sold
$722,000
6000 Upper Brandon Pl, Norfolk, VA 23508
4beds
3,410sqft
Single Family Residence
Built in 1925
-- sqft lot
$724,900 Zestimate®
$212/sqft
$3,417 Estimated rent
Home value
$724,900
$681,000 - $768,000
$3,417/mo
Zestimate® history
Owner options
List your home for rent
$3,417/mo
Rent Zestimate®
Find your next renter with Zillow Rental Manager. Plus, with online applications, you can quickly screen prospective tenants – for free.
$3,417/mo
Rent Zestimate®
Refinance and save
$4,712/mo
Est. payment
Refinancing to a lower rate could help reduce your monthly payments and save thousands over the life of the loan.
$4,712/mo
Est. payment
Explore your selling options
Work with a Zillow partner agent
Leverage their expertise and Zillow's premium Showcase listings to get your home seen by more buyers.
Get startedList with your own agent
Get your home in front of millions of buyers by listing it on Zillow.
Learn how to do itSell it yourself
Take full control of how buyers see your home on Zillow by listing For Sale by Owner (FSBO).
List your homeWhat's special
Timeless dutch colonialGutter guardsQuiet streetOversized living spacesSoaring ceilingsClassic architectural charmBeautifully renovated kitchen
Zillow last checked:
Listing updated:
Listed by:
Lauren Dial,
Howard Hanna Real Estate Svcs. 757-625-2580
Bought with:
Elise Chard
Howard Hanna Real Estate Svcs.
Source: REIN Inc.,MLS#: 10636271
Facts & features
Interior
Bedrooms & bathrooms
- Bedrooms: 4
- Bathrooms: 3
- Full bathrooms: 3
Rooms
- Room types: Attic, Breakfast Area, PBR with Bath, Rec Room, Sun Room, Utility Room
Heating
- Natural Gas, Zoned
Cooling
- Central Air, Zoned
Appliances
- Included: Dishwasher, Disposal, Dryer, Gas Range, Refrigerator, Washer, Gas Water Heater
Features
- Cedar Closet(s), Walk-In Closet(s), Ceiling Fan(s), Entrance Foyer, Pantry
- Flooring: Ceramic Tile, Wood
- Windows: Window Treatments
- Basement: Crawl Space,Sealed/Encapsulated Crawl Space
- Attic: Permanent Stairs,Walk-In
- Number of fireplaces: 2
- Fireplace features: Fireplace Gas-natural, Wood Burning
Interior area
- Total interior livable area: 3,410 sqft
Property
Parking
- Parking features: Off Street, Driveway
- Has uncovered spaces: Yes
Features
- Stories: 2
- Patio & porch: Patio
- Exterior features: Irrigation Control
- Pool features: None
- Fencing: Back Yard,Decorative,Full,Fenced
- Has view: Yes
- View description: City
- Waterfront features: Not Waterfront
Details
- Parcel number: 47006500
- Zoning: R-8
- Other equipment: Enhanced Air Filtration, Sump Pump
Construction
Type & style
- Home type: SingleFamily
- Architectural style: Colonial
- Property subtype: Single Family Residence
Materials
- Fiber Cement
- Roof: Slate
Condition
- New construction: No
- Year built: 1925
Utilities & green energy
- Sewer: City/County
- Water: City/County
Community & HOA
Community
- Subdivision: Larchmont
HOA
- Has HOA: No
Location
- Region: Norfolk
Financial & listing details
- Price per square foot: $212/sqft
- Tax assessed value: $627,500
- Annual tax amount: $7,330
- Date on market: 5/22/2026
Price history
Price history is unavailable.
Public tax history
| Year | Property taxes | Tax assessment |
|---|---|---|
| 2025 | $7,718 +4.1% | $627,500 +4.1% |
| 2024 | $7,417 +1.2% | $603,000 +2.8% |
| 2023 | $7,330 +2% | $586,400 +2% |
| 2022 | $7,189 +4.6% | $575,100 +4.6% |
| 2021 | $6,874 | $549,900 |
| 2020 | $6,874 +2% | $549,900 +2% |
| 2019 | $6,740 -0.2% | $539,200 -0.2% |
| 2018 | $6,751 +12.7% | $540,100 -0.2% |
| 2017 | $5,993 | $541,300 +7.6% |
| 2016 | $5,993 +4.3% | $503,200 |
| 2015 | $5,747 | $503,200 |
| 2014 | $5,747 | $503,200 |
| 2013 | -- | $503,200 |
| 2012 | -- | $503,200 0% |
| 2011 | -- | $503,400 -4.5% |
| 2010 | -- | $527,200 -7.8% |
| 2009 | -- | $571,800 |
| 2008 | -- | $571,800 +8% |
| 2007 | -- | $529,500 +43.4% |
| 2006 | -- | $369,300 +27.1% |
| 2005 | -- | $290,500 +21.1% |
| 2004 | -- | $239,900 +14.9% |
| 2003 | -- | $208,700 +6.6% |
| 2002 | -- | $195,700 +8% |
| 2001 | -- | $181,210 +6% |
| 2000 | -- | $170,960 |
Find assessor info on the county website
Neighborhood: Edgewater
Nearby homes
- $635,2004 bd2 ba3k sqft6008 Upper Brandon Pl, Norfolk, VA 23508Off Market
- $672,6006 bd4 ba3.3k sqft5912 Upper Brandon Pl, Norfolk, VA 23508Off Market
- $678,3003 bd2 ba2.9k sqft1219 Larchmont Cres, Norfolk, VA 23508Off Market
- $677,0004 bd3 ba2.7k sqft5910 Upper Brandon Pl, Norfolk, VA 23508Sold
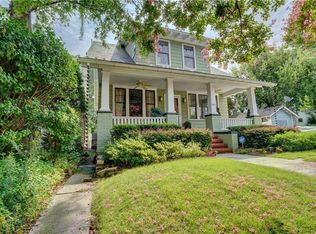
- $615,2005 bd2 ba3.3k sqft1302 Cornwall Pl, Norfolk, VA 23508Off Market
- $410,0004 bd2 ba2k sqft6010 Upper Brandon Pl, Norfolk, VA 23508Sold
- $518,4004 bd3 ba2.1k sqft1220 Larchmont Cres, Norfolk, VA 23508Off Market
- $463,3003 bd2 ba2.1k sqft6011 Upper Brandon Pl, Norfolk, VA 23508Off Market
Nearby schools
GreatSchools rating
- 8/10Larchmont Elementary SchoolGrades: PK-5Distance: 0.4 mi
- 3/10Blair Middle SchoolGrades: 6-8Distance: 1.9 mi
- 3/10Maury High SchoolGrades: 9-12Distance: 2.2 mi
Schools provided by the listing agent
- Elementary: Larchmont Elementary
- Middle: Blair Middle
- High: Maury
Source: REIN Inc.. This data may not be complete. We recommend contacting the local school district to confirm school assignments for this home.
Sell for more on Zillow
Get a Zillow Showcase℠ listing at no additional cost and you could sell for .
$724,900
2% more
+$14,498
With Zillow Showcase(estimated)
$739,398
Sell for more on Zillow
Get a Zillow Showcase℠ listing at no additional cost and you could sell for .
$724,900
2% more
+$14,498
With Zillow Showcase(estimated)
$739,398
- Virginia
- Norfolk City
- Norfolk
- 23508
- Edgewater
- 6000 Upper Brandon Pl
