This luxurious 5-bdrm, 4-bath home is designed to provide comfort, functionality, & a touch of elegance. Upon entering the home, you are greeted by a grand foyer with high ceilings & beautiful hardwood flooring that flows throughout the main living areas. The gourmet kitchen is a chef's dream, featuring custom cabinetry, a large center island with and granite countertops. Features a media room and game room, dedicated spaces designed for entertaining friends and family. The primary bedroom suite is a tranquil retreat, boasting a spa-like bath that exudes luxury. It features a deep soaking tub, a walk-in shower with rainfall showerhead, & dual sinks with elegant countertops. The remaining four bedrooms are well-appointed & spacious, offering comfort & privacy for family members or guests. This home also offers a 3-car garage, recently replaced carpet, fresh paint throughout, foam encapsulated attic, updated 80 gal water heater & recirculation system & double pane tinted windows.
Sold
Price Unknown
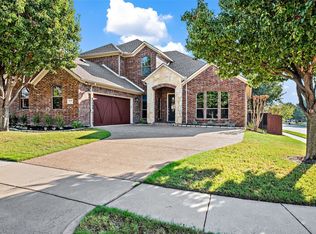
6000 Valentino Ct, Colleyville, TX 76034
5beds
3,463sqft
Single Family Residence
Built in 2006
7,143 Square Feet Lot
$835,400 Zestimate®
$--/sqft
$4,688 Estimated rent
Home value
$835,400
$794,000 - $877,000
$4,688/mo
Zestimate® history
Owner options
List your home for rent
$4,688/mo
Rent Zestimate®
Find your next renter with Zillow Rental Manager. Plus, with online applications, you can quickly screen prospective tenants – for free.
$4,688/mo
Rent Zestimate®
Refinance and save
$480/mo
Est. payment
Refinancing to a lower rate could help reduce your monthly payments and save thousands over the life of the loan.
$480/mo
Est. payment
Explore your selling options
Work with a Zillow partner agent
Leverage their expertise and Zillow's premium Showcase listings to get your home seen by more buyers.
Get startedList with your own agent
Get your home in front of millions of buyers by listing it on Zillow.
Learn how to do itSell it yourself
Take full control of how buyers see your home on Zillow by listing For Sale by Owner (FSBO).
List your homeWhat's special
Grand foyerRecently replaced carpetDeep soaking tubHigh ceilingsLarge center islandGame roomDual sinks
Zillow last checked:
Listing updated:
Listed by:
Stacey Sauer 0466938 972-839-1787,
Keller Williams Realty-FM 972-874-1905
Bought with:
Barry Klompus
Elder Tree Realty
Source: NTREIS,MLS#: 20379509
Facts & features
Interior
Bedrooms & bathrooms
- Bedrooms: 5
- Bathrooms: 4
- Full bathrooms: 4
Primary bedroom
- Features: Closet Cabinetry, Dual Sinks, En Suite Bathroom, Garden Tub/Roman Tub, Separate Shower, Walk-In Closet(s)
- Level: First
- Dimensions: 14 x 17
Bedroom
- Level: First
- Dimensions: 12 x 13
Bedroom
- Level: Second
- Dimensions: 11 x 13
Bedroom
- Level: Second
- Dimensions: 12 x 12
Bedroom
- Level: Second
- Dimensions: 11 x 12
Breakfast room nook
- Level: First
- Dimensions: 10 x 11
Den
- Features: Built-in Features
- Level: First
- Dimensions: 12 x 14
Dining room
- Level: First
- Dimensions: 12 x 13
Kitchen
- Features: Built-in Features, Dual Sinks, Eat-in Kitchen, Granite Counters, Kitchen Island
- Level: First
- Dimensions: 11 x 16
Living room
- Level: Second
- Dimensions: 15 x 18
Living room
- Features: Built-in Features
- Level: First
- Dimensions: 16 x 23
Heating
- Central, Natural Gas
Cooling
- Central Air, Ceiling Fan(s), Electric
Appliances
- Included: Double Oven, Dishwasher, Disposal, Gas Range, Microwave
- Laundry: Washer Hookup, Electric Dryer Hookup, Laundry in Utility Room
Features
- Built-in Features, Chandelier, Decorative/Designer Lighting Fixtures, Eat-in Kitchen, Granite Counters, High Speed Internet, Kitchen Island, Open Floorplan
- Flooring: Carpet, Ceramic Tile, Hardwood
- Has basement: No
- Number of fireplaces: 1
- Fireplace features: Gas, Gas Starter, Living Room, Stone
Interior area
- Total interior livable area: 3,463 sqft
Property
Parking
- Total spaces: 3
- Parking features: Door-Multi, Door-Single, Garage Faces Front
- Attached garage spaces: 3
Features
- Levels: Two
- Stories: 2
- Patio & porch: Patio, Covered
- Exterior features: Rain Gutters
- Pool features: None
- Fencing: Wood
Lot
- Size: 7,143 Square Feet
- Features: Corner Lot, Cul-De-Sac, Landscaped, Subdivision, Few Trees
Details
- Parcel number: 40687767
Construction
Type & style
- Home type: SingleFamily
- Architectural style: Traditional,Detached
- Property subtype: Single Family Residence
Materials
- Brick
- Foundation: Slab
- Roof: Composition
Condition
- Year built: 2006
Utilities & green energy
- Sewer: Public Sewer
- Water: Public
- Utilities for property: Sewer Available, Water Available
Community & HOA
Community
- Features: Curbs, Sidewalks
- Security: Security System
- Subdivision: Tuscany
HOA
- Has HOA: Yes
- Services included: Association Management
- HOA fee: $480 annually
- HOA name: Tuscany HOA
- HOA phone: 817-874-7031
Location
- Region: Colleyville
Financial & listing details
- Tax assessed value: $654,736
- Annual tax amount: $2,567
- Date on market: 10/4/2023
- Cumulative days on market: 93 days
- Listing terms: Cash,Conventional,FHA,VA Loan
Price history
| Date | Event | Price |
|---|---|---|
| 11/8/2023 | Sold | -- |
Source: NTREIS #20379509 Report a problem | ||
| 10/29/2023 | Pending sale | $829,000$239/sqft |
Source: NTREIS #20379509 Report a problem | ||
| 10/4/2023 | Listing removed | -- |
Source: NTREIS #20379509 Report a problem | ||
| 10/2/2023 | Price change | $829,000-3%$239/sqft |
Source: NTREIS #20379509 Report a problem | ||
| 7/14/2023 | Listed for sale | $855,000+98.9%$247/sqft |
Source: NTREIS #20379509 Report a problem | ||
| 6/24/2014 | Listing removed | $429,900$124/sqft |
Source: Briggs Freeman Sotheby's International Realty #12077409 Report a problem | ||
| 4/9/2014 | Price change | $429,900-1.1%$124/sqft |
Source: Briggs Freeman Sotheby's International Realty #12077409 Report a problem | ||
| 3/4/2014 | Price change | $434,900-0.9%$126/sqft |
Source: Briggs Freeman Sotheby's International Realty #12077409 Report a problem | ||
| 1/18/2014 | Listed for sale | $439,000+17.4%$127/sqft |
Source: Briggs Freeman Sotheby's International Realty #12077409 Report a problem | ||
| 12/13/2013 | Sold | -- |
Source: Agent Provided Report a problem | ||
| 10/15/2013 | Listed for sale | $373,900-12.8%$108/sqft |
Source: DRO Management II, LLC #12040073 Report a problem | ||
| 3/26/2013 | Sold | -- |
Source: Public Record Report a problem | ||
| 12/5/2012 | Listing removed | $429,000$124/sqft |
Source: Synergy Realty #11850139 Report a problem | ||
| 10/14/2012 | Listed for sale | $429,000-12.3%$124/sqft |
Source: Synergy Realty #11850139 Report a problem | ||
| 12/31/2010 | Listing removed | $489,000$141/sqft |
Source: DRO Management II, LLC #11442072 Report a problem | ||
| 11/4/2010 | Price change | $489,000-12.5%$141/sqft |
Source: DRO Management II, LLC #11442072 Report a problem | ||
| 7/22/2010 | Listed for sale | $559,000$161/sqft |
Source: Keller Williams Realty #11442072 Report a problem | ||
Public tax history
| Year | Property taxes | Tax assessment |
|---|---|---|
| 2025 | $2,567 -17.5% | $654,736 -14.3% |
| 2024 | $3,111 +39.4% | $764,098 +18% |
| 2023 | $2,232 | $647,650 +3.6% |
| 2022 | -- | $625,439 +39% |
| 2021 | $2,334 -11.9% | $450,000 |
| 2020 | $2,649 | $450,000 |
| 2019 | $2,649 -6.4% | $450,000 -5.5% |
| 2018 | $2,830 -73.7% | $476,000 -0.8% |
| 2017 | $10,777 +9.2% | $480,000 +11% |
| 2016 | $9,867 +2.2% | $432,427 +3.8% |
| 2015 | $9,654 | $416,600 |
| 2014 | $9,654 | $416,600 |
| 2013 | -- | $416,600 +2% |
| 2012 | -- | $408,400 |
| 2011 | -- | $408,400 +0.8% |
| 2010 | -- | $405,000 -0.1% |
| 2009 | -- | $405,400 |
| 2008 | -- | $405,400 +17.7% |
| 2007 | -- | $344,500 +608.8% |
| 2006 | -- | $48,600 +710% |
| 2005 | -- | $6,000 |
Find assessor info on the county website
Neighborhood: Western Central
Nearby homes
- $723,0003 bd3 ba2.9k sqft6004 Valentino Ct, Colleyville, TX 76034Off Market
- $--5 bd3 ba3.1k sqft6001 Volterra Ct, Colleyville, TX 76034Sold
- $653,2003 bd3 ba2.6k sqft6005 Volterra Ct, Colleyville, TX 76034Off Market

- $720,9004 bd4 ba2.6k sqft1217 Tuscany Dr, Colleyville, TX 76034Off Market
- $789,4004 bd3 ba3.2k sqft1221 Tuscany Dr, Colleyville, TX 76034Off Market
- $825,2005 bd3 ba4.1k sqft6008 Valentino Ct, Colleyville, TX 76034Off Market
- $794,2004 bd3 ba3k sqft1213 Tuscany Dr, Colleyville, TX 76034Off Market
- $--4 bd3 ba3k sqft6005 Valentino Ct, Colleyville, TX 76034Sold
Nearby schools
GreatSchools rating
- 9/10Colleyville Elementary SchoolGrades: PK-5Distance: 0.3 mi
- 8/10Colleyville Middle SchoolGrades: 6-8Distance: 0.1 mi
- 8/10Grapevine High SchoolGrades: 9-12Distance: 2.2 mi
Schools provided by the listing agent
- Elementary: Colleyville
- Middle: Colleyville
- High: Grapevine
- District: Grapevine-Colleyville ISD
Source: NTREIS. This data may not be complete. We recommend contacting the local school district to confirm school assignments for this home.
Get a cash offer in 3 minutes
Find out how much your home could sell for in as little as 3 minutes with a no-obligation cash offer.
Estimated market value
$835,400
Get a cash offer in 3 minutes
Find out how much your home could sell for in as little as 3 minutes with a no-obligation cash offer.
Estimated market value
$835,400
- Texas
- Tarrant County
- Colleyville
- 76034
- Western Central
- 6000 Valentino Ct
Nearby cities
Nearby neighborhoods
Nearby zip codes
Other Colleyville Topics
