STEP INTO A GORGEOUS OPEN LIVING AREA FILLED WITH NATURAL LIGHT, SOARING CEILINGS & A BEAUTIFUL MANTEL FLANKED BY FLOATING BOOKSHELVES. UPDATED KITCHEN SHINES WITH WHITE CABINETRY & STUNNING QUARTZ COUNTERS, WHILE A SPACIOUS FORMAL DINING AREA IS PERFECT FOR ENTERTAINING. GUEST ROOMS FEATURE NEW CARPET & SHARE A HALL BATH. THE PEACEFUL PRIMARY SUITE OFFERS WOOD-LOOK LAMINATE FLOORING, A HUGE WALK-IN CLOSET, DUAL SINKS & SOAKING TUB. HOST EVERY GATHERING IN THE MASSIVE, PRIVATE LANDSCAPED BACKYARD WITH A PERGOLA-COVERED PATIO & WOOD DECK! CLOSE TO COMMUNITY SPLASH PAD!
For sale
Price cut: $3K (9/23)
$377,000
6000 Valley View St, Midland, TX 79705
3beds
1,923sqft
Single Family Residence
Built in 2017
9,147 Square Feet Lot
$-- Zestimate®
$196/sqft
$30/mo HOA
What's special
Pergola-covered patioMassive private landscaped backyardStunning quartz countersSoaking tubSoaring ceilingsWood deckHuge walk-in closet
- 74 days
- 273
- 32
Zillow last checked:
Listing updated:
Listed by:
Kerri Payne 432-553-7443,
The Agency KPJ Real Estate Te
Source: PBBR,MLS#: 50096928
Facts & features
Interior
Bedrooms & bathrooms
- Bedrooms: 3
- Bathrooms: 2
- Full bathrooms: 2
Primary bedroom
- Features: Sequestered Master
Primary bathroom
- Features: Double Vanity, Separate Tub
Dining room
- Features: Formal Area
Heating
- Central, Natural Gas
Cooling
- Central Air, Electric
Appliances
- Included: Dishwasher, Disposal, Microwave, Free-Standing Range, Gas Range, Reverse Osmosis-Owned, Water Softener Owned, Gas Water Heater
- Laundry: Inside Utility Room
Features
- Bookcases, High Ceilings, Ceiling Fan(s), Pantry
- Flooring: Carpet, Other, Tile
- Windows: Shades/Blinds
- Has fireplace: Yes
- Fireplace features: Gas Log, Living Room
Interior area
- Total structure area: 1,923
- Total interior livable area: 1,923 sqft
Video & virtual tour
Property
Parking
- Total spaces: 2
- Parking features: Attached, Auto Garage Opener
- Attached garage spaces: 2
Features
- Levels: One
- Stories: 1
- Patio & porch: Patio-Covered, Patio-Open
- Exterior features: Sprinkler-Auto
- Pool features: None
- Fencing: Wood
Lot
- Size: 9,147 Square Feet
- Features: Cul-De-Sac, Landscaped
Details
- Parcel number: R000213210
Construction
Type & style
- Home type: SingleFamily
- Property subtype: Single Family Residence
Materials
- Brick Veneer
- Foundation: Slab
- Roof: Composition
Condition
- Pre-Owned
- Year built: 2017
Utilities & green energy
- Sewer: Public Sewer
- Water: Public
Community & HOA
Community
- Security: Security System Owned, Smoke Detector(s)
- Subdivision: Daybreak Estates
HOA
- Has HOA: Yes
- HOA fee: $365 annually
Location
- Region: Midland
Financial & listing details
- Price per square foot: $196/sqft
- Tax assessed value: $362,720
- Annual tax amount: $3,859
- Date on market: 7/22/2026
- Listing terms: Cash,Conventional,FHA,VA Loan
- Road surface type: Paved
Estimated market value
Not available
Estimated sales range
Not available
Not available
Price history
| Date | Event | Price |
|---|---|---|
| 9/23/2026 | Price change | $377,000-0.8%$196/sqft |
Source:  PBBR #50096928 Report a problem PBBR #50096928 Report a problem | ||
| 9/2/2026 | Price change | $380,000-2.6%$198/sqft |
Source: PBBR #50096928 Report a problem | ||
| 8/13/2026 | Price change | $390,000-1.3%$203/sqft |
Source: PBBR #50096928 Report a problem | ||
| 8/3/2026 | Price change | $395,000-1.3%$205/sqft |
Source: PBBR #50096928 Report a problem | ||
| 7/22/2026 | Listed for sale | $400,000+26.2%$208/sqft |
Source: PBBR #50096928 Report a problem | ||
| 8/29/2019 | Sold | -- |
Source: Agent Provided Report a problem | ||
| 7/6/2019 | Listed for sale | $317,000$165/sqft |
Source: Legacy Real Estate Brokerage #50023531 Report a problem | ||
Public tax history
| Year | Property taxes | Tax assessment |
|---|---|---|
| 2025 | $3,823 -12.1% | $362,720 -0.9% |
| 2024 | $4,348 +14% | $366,150 +9.9% |
| 2023 | $3,812 -22.9% | $333,190 +4.7% |
| 2022 | $4,945 +13.2% | $318,190 -0.5% |
| 2021 | $4,368 | $319,860 +10.6% |
| 2020 | $4,368 +1.5% | $289,080 |
| 2019 | $4,303 | $289,080 +7.3% |
| 2018 | $4,303 | $269,530 +882.3% |
| 2017 | -- | $27,440 |
| 2016 | -- | $27,440 +322.8% |
| 2015 | -- | $6,490 |
Find assessor info on the county website
Monthly payment
Est. payment
Payment breakdown
Explore the cost of this home by adjusting the details. Changes won't be saved.Climate risks
Neighborhood: 79705
Nearby schools
Schools provided by the listing agent
- Elementary: General Tommy Franks
- Middle: Goddard
- High: Midland
- District: Midland
Source: PBBR. This data may not be complete. We recommend contacting the local school district to confirm school assignments for this home.
Similar homes
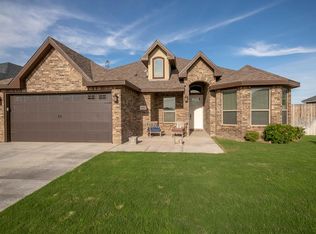
- $335,0003 bd2 ba1.8k sqft5606 Rodeo St, Midland, TX 79705For Sale
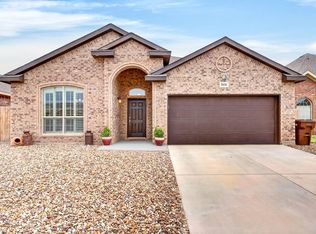 MLS ID #50098723, Kerri Payne, The Agency KPJ Real Estate Te, 432-683-1000. PBBR
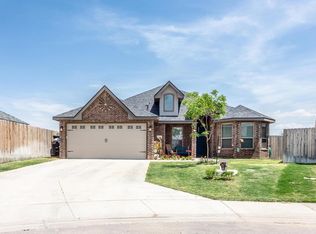
 - $377,0004 bd3 ba2.5k sqft5600 Baca St, Midland, TX 79705For Sale
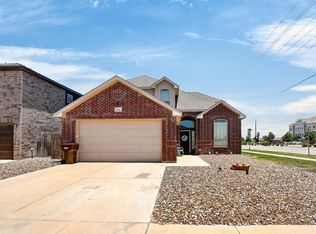 MLS ID #50096084, Laura Miller. Broker ABR, GRI, SRS, RE/MAX Energy, 432-634-7043. PBBR
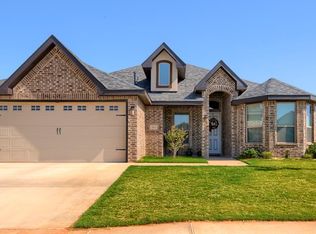
 - $365,0003 bd3 ba2.2k sqft1610 Pavilion Pkwy, Midland, TX 79705For Sale
 MLS ID #50098102, Nicole Bynum, Keller Williams, 432-520-5151. PBBR
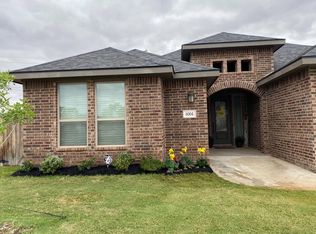
 - $435,0004 bd2 ba2.4k sqft6108 Valley View St, Midland, TX 79705For Sale
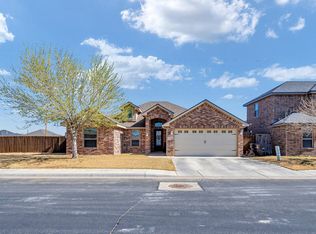 MLS ID #50097640, Judy Hardy, Fathom Realty, 888-455-6040. PBBR
