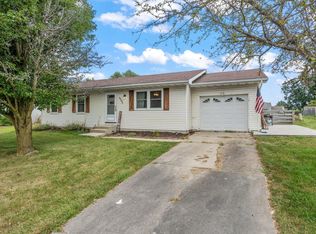
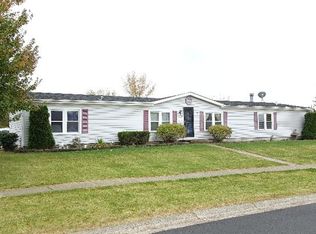
MOVE-IN READY? uh yeh - Lets get it! Quality 2x6 construction, added insulation for improved efficiency & sound protection, plus a long list of major upgrades! The vaulted LR features hardwood floors and flows into a showpiece executive kitchen designed for serious cooking, storage and entertaining. The custom remodel offers granite countertops, 42-in cabinets with crown molding, soft-close doors and drawers, built-in spice rack, pull-out trash/recycling, pan storage, an island with extra-deep drawers, and a 12-in-deep pantry/buffet with matching granite. 1-year-old, top-of-the-line LG stainless appliances include the range, deluxe steam DW and French-door refrigerator w/see-through glass panel - ALL are available. A commercial stainless freezer is also included. Skylights, newer lighting, plumbing fixtures, cabinet hardware and updated finishes add brightness and character. The primary suite offers double closets and a private 3/4 bath, while the renovated baths feature tall vanities, elongated toilets, custom ceramic surrounds and a built-in linen. Enjoy loads of storage & security from storms in the concrete crawl/mini basement. The exterior has undergone an extensive 2-yr makeover with siding, windows, soffit, fascia and gutters; the roof and HVAC are approx. 10 years young. An 18kW natural-gas generator with automatic transfer switch, installed in 2021/2022, provides added peace of mind. Outside, enjoy a new deck, fenced yard and 2 sheds. The corner lot, oversized garage, broad concrete drive and extra guest parking add space and convenience. Centrally located near shopping and Tri-Creek/Lowell Schools, offering strong academic opportunities. Walk to local entertainment, with Lowell's new Nassau Park and splash pad minutes away. It isn't perfect, but the expensive work is done--bring your green thumb and finishing touches to make it yours! Priced aggressively while similar homes are offered for far more. Complimentary 1-year APHW home warranty its yours too.
Closed
Zillow last checked:
Listing updated:
Bought with:
Christine Benko, RB16000398
SCHUPP Real Estate
Source: NIRA as distributed by MLS GRID,MLS#: 843226
Price history
| Date | Event | Price |
|---|---|---|
| 9/4/2026 | Sold | $312,500+1.6%$250/sqft |
Source:  NIRA as distributed by MLS GRID #843226 Report a problem NIRA as distributed by MLS GRID #843226 Report a problem | ||
| 8/1/2026 | Pending sale | $307,500$246/sqft |
Source: NIRA as distributed by MLS GRID #843226 Report a problem | ||
| 7/31/2026 | Listed for sale | $307,500-2.4%$246/sqft |
Source: NIRA as distributed by MLS GRID #843226 Report a problem | ||
| 7/28/2026 | Listing removed | $315,000$252/sqft |
Source: NIRA as distributed by MLS GRID #838780 Report a problem | ||
| 5/31/2026 | Listed for sale | $315,000$252/sqft |
Source: NIRA as distributed by MLS GRID #838780 Report a problem | ||
| 5/31/2026 | Pending sale | $315,000$252/sqft |
Source: NIRA as distributed by MLS GRID #838780 Report a problem | ||
| 5/13/2026 | Listed for sale | $315,000+5%$252/sqft |
Source: NIRA as distributed by MLS GRID #838780 Report a problem | ||
| 5/12/2025 | Listing removed | $299,900$240/sqft |
Source: NIRA as distributed by MLS GRID #818947 Report a problem | ||
| 4/11/2025 | Listed for sale | $299,900+130.7%$240/sqft |
Source: NIRA as distributed by MLS GRID #818947 Report a problem | ||
| 9/14/2006 | Sold | $130,000$104/sqft |
Source: NIRA as distributed by MLS GRID #161898 Report a problem | ||
Get a cash offer in 3 minutes
Find out how much your home could sell for in as little as 3 minutes with a no-obligation cash offer.
Estimated market value
$307,800
