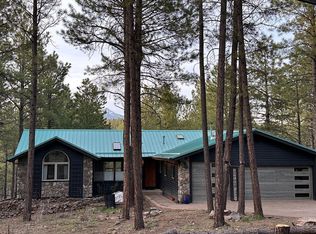
Welcome to Beautiful Belle Springs Rd. in Flagstaff, AZ - a remarkable property that seamlessly blends functionality, versatility, and breathtaking natural beauty. Nestled within the Westpeak subdivision, this single-level home that comes with an attached guest ADU or Mother-In-Law flat, offers an extraordinary opportunity for multigenerational living.
This 3-bedroom, 2-bathroom home is thoughtfully designed for comfortable living, boasting the convenience of single-level living. The property emanates a spacious and inviting ambiance with a keen emphasis on maximizing both space and style. The attached guest suite complements the main residence, providing an additional 1 bedroom and 1 bathroom, complete with its own living room and kitchen. Tailored for extended family members or guests, this ADU enhances the property's versatility.
Unwind and relish the spectacular views of the peaks and the picturesque surroundings. The area teems with wildlife, including Elk, Deer, and a variety of birds. Enjoy the serenity of the outdoors from the beautiful rear patio adorned with Trex decking and sunscreens.
Inside, meticulous attention to detail is evident. Milgard Tuscany Series Windows ensure insulation, and the home's extra insulation, coupled with sun coat max low-e glass, guarantees energy efficiency. The exterior boasts fire-resistant Hardie board concrete fiber siding, combining aesthetic appeal with safety. Granite counters grace both kitchens and all bathrooms, showcasing both quality and elegance. The master bath boasts a spacious walk-in shower, elevating your daily routines with a touch of luxury. Stay warm during cooler months with the wood-burning firebox, complete with a fan and heating vents that spread comfort to the living area and master bedroom. Practicality meets convenience with the property's deep 3-car garage, perfect for storing vehicles and outdoor gear. Knotty alder interior doors and trim envelop the home in a warm and inviting atmosphere.
This property is zoned as horse property, offering ample space for your outdoor pursuits and recreational toys. Full RV hookups, including 30 amp service, cater to travel enthusiasts.
Benefit from a prime location that's remarkably close to city limits, providing easy access to urban amenities while preserving a sense of retreat. The park area in front, highlighted by a Cauldron Fire Pit, adds a touch of community and charm. Discover a lifestyle that marries comfort, versatility, and natural beauty at 6000 W. Belle Springs. Reach out today to arrange a viewing and unlock the unique possibilities that this remarkable property presents. Your dream home, complete with space for multigenerational living and a strong connection to the outdoors, awaits your arrival.
Sold for $1,350,000
$1,350,000
6000 W BELLE SPRINGS Way, Flagstaff, AZ 86001
3beds
2baths
2,765sqft
Single Family Residence
Built in 2013
4.98 Acres Lot
$1,458,400 Zestimate®
$488/sqft
$4,452 Estimated rent
Home value
$1,458,400
$1.37M - $1.56M
$4,452/mo
Zestimate® history
Owner options
List your home for rent
$4,452/mo
Rent Zestimate®
Find your next renter with Zillow Rental Manager. Plus, with online applications, you can quickly screen prospective tenants – for free.
$4,452/mo
Rent Zestimate®
Refinance and save
$6,202/mo
Est. payment
Refinancing to a lower rate could help reduce your monthly payments and save thousands over the life of the loan.
$6,202/mo
Est. payment
Explore your selling options
Work with a Zillow partner agent
Leverage their expertise and Zillow's premium Showcase listings to get your home seen by more buyers.
Get startedList with your own agent
Get your home in front of millions of buyers by listing it on Zillow.
Learn how to do itSell it yourself
Take full control of how buyers see your home on Zillow by listing For Sale by Owner (FSBO).
List your homeWhat's special
Close to city limitsFull rv hookupsMaster bathTrex deckingSpacious walk-in showerGranite countersTrim envelop
Zillow last checked:
Listing updated:
Listed by:
Kelly Broaddus 928-606-6749,
eXp Realty
Bought with:
Non-MLS Agent
Non-MLS Office
Source: ARMLS,MLS#: 6672875
Facts & features
Interior
Bedrooms & bathrooms
- Bedrooms: 3
- Bathrooms: 2
Heating
- Other, See Remarks, Propane
Cooling
- Ceiling Fan(s)
Appliances
- Laundry: Other
Features
- Double Vanity, Other, Master Downstairs, Vaulted Ceiling(s), Pantry, Full Bth Master Bdrm
- Flooring: Carpet, Tile, Wood
- Windows: Low Emissivity Windows, Double Pane Windows, Vinyl Frame
- Has basement: No
- Has fireplace: Yes
- Fireplace features: Living Room
Interior area
- Total structure area: 2,765
- Total interior livable area: 2,765 sqft
Property
Parking
- Total spaces: 15
- Parking features: RV Access/Parking
- Garage spaces: 3
- Uncovered spaces: 12
Features
- Stories: 1
- Patio & porch: Covered, Patio
- Pool features: None
- Spa features: None
- Fencing: None
Lot
- Size: 4.98 Acres
- Features: Cul-De-Sac, Gravel/Stone Front
Details
- Additional structures: Guest House
- Parcel number: 11662001
- Horses can be raised: Yes
- Horse amenities: Other
Construction
Type & style
- Home type: SingleFamily
- Architectural style: Ranch
- Property subtype: Single Family Residence
Materials
- Wood Frame, Blown Cellulose, Stone
- Roof: Other
Condition
- Complete Spec Home
- Year built: 2013
Utilities & green energy
- Sewer: Septic Tank
- Water: Shared Well
- Utilities for property: Propane
Community & HOA
Community
- Features: Biking/Walking Path
- Subdivision: WEST PEAK
HOA
- Has HOA: No
- Services included: No Fees
Location
- Region: Flagstaff
Financial & listing details
- Price per square foot: $488/sqft
- Tax assessed value: $1,227,936
- Annual tax amount: $1,209
- Date on market: 9/9/2025
- Cumulative days on market: 78 days
- Listing terms: Cash,Conventional
- Ownership: Fee Simple
Price history
| Date | Event | Price |
|---|---|---|
| 5/21/2024 | Sold | $1,350,000-5.3%$488/sqft |
Source:  ARMLS #6672875 Report a problem ARMLS #6672875 Report a problem | ||
| 5/1/2024 | Pending sale | $1,425,000$515/sqft |
Source:  NAZMLS #195963 Report a problem NAZMLS #195963 Report a problem | ||
| 3/2/2024 | Listed for sale | $1,425,000+2.2%$515/sqft |
Source: NAZMLS #195963 Report a problem | ||
| 1/16/2024 | Listing removed | -- |
Source:  SVVAR #534349 Report a problem SVVAR #534349 Report a problem | ||
| 12/21/2023 | Price change | $1,395,000-11.4%$505/sqft |
Source: NAZMLS #194565 Report a problem | ||
| 10/30/2023 | Price change | $1,575,000-6.5%$570/sqft |
Source: NAZMLS #194565 Report a problem | ||
| 9/1/2023 | Listed for sale | $1,685,000+1038.5%$609/sqft |
Source: NAZMLS #194565 Report a problem | ||
| 9/11/2012 | Sold | $148,000$54/sqft |
Source: Public Record Report a problem | ||
| 6/27/2012 | Listed for sale | $148,000-45.7%$54/sqft |
Source: Realty Executives of Flagstaff #149896 Report a problem | ||
| 4/1/2005 | Sold | $272,500+94.6%$99/sqft |
Source: Public Record Report a problem | ||
| 11/23/1994 | Sold | $140,000$51/sqft |
Source: Public Record Report a problem | ||
Public tax history
| Year | Property taxes | Tax assessment |
|---|---|---|
| 2026 | $1,692 +3.1% | $122,794 -0.9% |
| 2025 | $1,640 +35.7% | $123,910 -2.4% |
| 2024 | $1,209 +9.2% | $126,985 +30.2% |
| 2023 | $1,107 +0.4% | $97,542 +36.3% |
| 2022 | $1,102 -20.6% | $71,563 +4% |
| 2021 | $1,388 +2.4% | $68,799 +0.9% |
| 2020 | $1,356 +2.9% | $68,187 +7.5% |
| 2019 | $1,318 | $63,448 +8% |
| 2018 | $1,318 +0.8% | $58,762 +4.6% |
| 2017 | $1,307 -33.4% | $56,164 +23.3% |
| 2016 | $1,962 | $45,547 +82.1% |
| 2015 | $1,962 | $25,016 |
| 2011 | -- | -- |
| 2010 | $1,835 -6.8% | -- |
| 2009 | $1,969 +17.3% | -- |
| 2008 | $1,678 | -- |
| 2007 | -- | -- |
| 2006 | $1,491 | -- |
| 2005 | -- | -- |
| 2004 | -- | -- |
| 2003 | -- | -- |
| 2002 | -- | -- |
| 2001 | -- | -- |
Find assessor info on the county website
Neighborhood: 86001
Nearby homes
- $412,9474.99 Acres6100 W Belle Springs Way, Flagstaff, AZ 86001Off Market

- $296,548-- bd-- ba-- sqft5256 W Route 66, Flagstaff, AZ 86001Off Market
- $1,110,7003 bd2 ba2k sqft6200 W Belle Springs Way, Flagstaff, AZ 86001Off Market
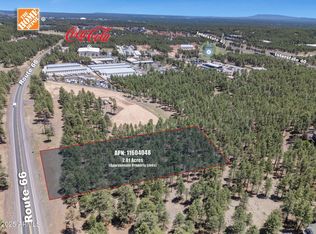
- $675,0001.985 Acres0 W Route 66, Flagstaff, AZ 86001Sold
- $1,988,500-- bd4 ba4.6k sqft6150 W Saskan Ranch Cir, Flagstaff, AZ 86001Off Market
- $412,9475 Acres6300 W Belle Springs Way, Flagstaff, AZ 86001Off Market
- $2,005,3006 bd5 ba4.2k sqft6100 W Saskan Ranch Cir, Flagstaff, AZ 86001Off Market
- $1,040,0004 bd5 ba4.9k sqft6250 W Saskan Ranch Cir, Flagstaff, AZ 86001Sold
Nearby schools
GreatSchools rating
- 9/10Manuel De Miguel Elementary SchoolGrades: PK-5Distance: 2.6 mi
- 5/10Mount Elden Middle SchoolGrades: 6-8Distance: 5.9 mi
- 8/10Flagstaff High SchoolGrades: 9-12Distance: 3.7 mi
Schools provided by the listing agent
- District: Flagstaff Unified District
Source: ARMLS. This data may not be complete. We recommend contacting the local school district to confirm school assignments for this home.


Get pre-qualified for a loan
At Zillow Home Loans, we can pre-qualify you in as little as 5 minutes with no impact to your credit score.An equal housing lender. NMLS #10287.
Sell for more on Zillow
Get a Zillow Showcase℠ listing at no additional cost and you could sell for .
$1,458,400
2% more
+$29,168
With Zillow Showcase(estimated)
$1,487,568
- Arizona
- Coconino County
- Flagstaff
- 86001
- 6000 W BELLE SPRINGS Way
Nearby cities
Nearby neighborhoods
Nearby zip codes
Other Flagstaff Topics
