Skip main navigation
Closed
  • Listed by: Keller Williams Realty St. Louis • Angela S Boggeman • Contact: 314-504-5914
    Bought with: Keller Williams Realty St. Louis
    Price Unknown

    6000 Westminster Ct, Imperial, MO 63052

    3beds
    2,756sqft
    Single Family Residence
    Built in 1990
    8,276 Square Feet Lot
    $369,700 Zestimate®
    $--/sqft
    $2,890 Estimated rent

    Home value

    $369,700

    $329,000 - $418,000

    $2,890/mo

    Zestimate® history
    Loading
    Loading...

    Owner options

    List your home for rent

    $2,890/mo

    Rent Zestimate®

    Find your next renter with Zillow Rental Manager. Plus, with online applications, you can quickly screen prospective tenants – for free.

    Learn more

    $2,890/mo

    Rent Zestimate®

    Refinance and save

    $200/mo

    Est. payment

    Refinancing to a lower rate could help reduce your monthly payments and save thousands over the life of the loan.

    See today's rates

    $200/mo

    Est. payment

    Explore your selling options

    Work with a Zillow partner agent

    Leverage their expertise and Zillow's premium Showcase listings to get your home seen by more buyers.

    Get started

    List with your own agent

    Get your home in front of millions of buyers by listing it on Zillow.

    Learn how to do it

    Sell it yourself

    Take full control of how buyers see your home on Zillow by listing For Sale by Owner (FSBO).

    List your home

    What's special

    Wood-burning fireplaceCovered front porchNeutral colorsGenerous sized bedroomsUpdated fixturesSpacious eat-in kitchenLarge bonus room
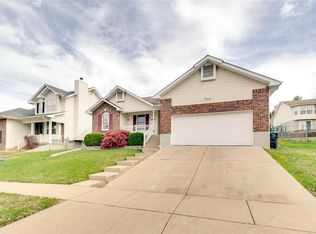
    Welcome Home to this inviting home situated on a desirable corner lot, featuring a covered front porch perfect for relaxing. Inside, enjoy the warmth of a wood-burning fireplace in the spacious living room, and the durability of LVP flooring throughout the main living areas. A centrally located powder room is near the spacious eat-in kitchen that has sliding doors opening to the backyard patio, while the formal dining area is bathed in natural light. The Big Bonus of the Main Floor is a VERY large bonus room that could serve as a Game Room, or Family Room! It will not disappoint you! Upstairs, are 3 generous sized bedrooms, including a primary suite w/two closets & a private bath. and a hall bath. The finished lower level offers additional living space, featuring a recreational room & a half bath—ideal for a home office, or a playroom. Guess What...There is an Oversized Garage too. With neutral colors and updated fixtures, this home is move-in ready. Make this beautiful home yours!

    Zillow last checked:

    Listing updated:

    Listed by:

    Angela S Boggeman 314-504-5914,

    Keller Williams Realty St. Louis

    Bought with:

    Anne V Valenza, 2016038689

    Keller Williams Realty St. Louis

    Source: MARIS,MLS#: 25005130MLS LogoOriginating MLS: St. Louis Association of REALTORS

    Facts & features

    Interior

    Bedrooms & bathrooms
    • Bedrooms: 3
    • Bathrooms: 4
    • Full bathrooms: 2
    • 1/2 bathrooms: 2
    • Main level bathrooms: 1
    Primary bedroom
    • Features: Floor Covering: Luxury Vinyl Plank, Wall Covering: None
    • Level: Upper
    • Area: 270
    • Dimensions: 18x15
    Primary bathroom
    • Level: Upper
    Bathroom
    • Features: Wall Covering: None
    • Level: Main
    Bathroom
    • Features: Floor Covering: Ceramic Tile, Wall Covering: None
    • Level: Upper
    Bathroom
    • Features: Wall Covering: None
    • Level: Lower
    Other
    • Features: Floor Covering: Luxury Vinyl Plank, Wall Covering: Some
    • Level: Upper
    • Area: 180
    • Dimensions: 15x12
    Other
    • Features: Floor Covering: Luxury Vinyl Plank, Wall Covering: Some
    • Level: Upper
    • Area: 168
    • Dimensions: 14x12
    Dining room
    • Features: Floor Covering: Luxury Vinyl Plank, Wall Covering: Some
    • Level: Main
    • Area: 150
    • Dimensions: 15x10
    Great room
    • Features: Floor Covering: Luxury Vinyl Plank, Wall Covering: Some
    • Level: Main
    • Area: 380
    • Dimensions: 20x19
    Kitchen
    • Features: Floor Covering: Luxury Vinyl Plank, Wall Covering: None
    • Level: Main
    • Area: 140
    • Dimensions: 14x10
    Living room
    • Features: Floor Covering: Luxury Vinyl Plank, Wall Covering: Some
    • Level: Main
    • Area: 285
    • Dimensions: 19x15
    Recreation room
    • Features: Floor Covering: Carpeting, Wall Covering: Some
    • Level: Lower
    • Area: 300
    • Dimensions: 25x12
    Heating
    • Forced Air, Electric
    Cooling
    • Ceiling Fan(s), Central Air, Electric
    Appliances
    • Included: Dishwasher, Disposal, Microwave, Electric Range, Electric Oven, Refrigerator, Electric Water Heater
    Features
    • Separate Dining, Vaulted Ceiling(s), Walk-In Closet(s), Eat-in Kitchen, Pantry, Walk-In Pantry
    • Flooring: Carpet
    • Doors: Panel Door(s), Sliding Doors
    • Windows: Window Treatments, Bay Window(s), Insulated Windows
    • Basement: Partially Finished
    • Number of fireplaces: 1
    • Fireplace features: Recreation Room, Wood Burning, Living Room
    Interior area
    • Total structure area: 2,756
    • Total interior livable area: 2,756 sqft
    • Finished area above ground: 2,206
    • Finished area below ground: 550

    Property

    Parking
    • Total spaces: 2
    • Parking features: Attached, Garage, Garage Door Opener, Oversized
    • Attached garage spaces: 2
    Features
    • Levels: Two
    • Patio & porch: Patio, Covered
    Lot
    • Size: 8,276 Square Feet
    • Dimensions: 94 x 95 x 78 x 15 x 15
    • Features: Corner Lot, Level
    Details
    • Parcel number: 094.017.03006007.05
    • Special conditions: Standard

    Construction

    Type & style
    • Home type: SingleFamily
    • Architectural style: Traditional,Other
    • Property subtype: Single Family Residence
    Materials
    • Brick, Vinyl Siding
    Condition
    • Year built: 1990

    Utilities & green energy

    • Sewer: Public Sewer
    • Water: Public

    Community & HOA

    Community
    • Security: Smoke Detector(s)
    • Subdivision: Wellington Place
    HOA
    • HOA fee: $200 annually
    Location
    • Region: Imperial

    Financial & listing details

    • Tax assessed value: $245,500
    • Annual tax amount: $3,252
    • Date on market: 3/20/2025
    • Cumulative days on market: 40 days
    • Listing terms: Cash,Conventional,FHA
    • Ownership: Private
    • Road surface type: Concrete

    Price history

    DateEventPrice
    5/8/2025Sold--
    Source: MARIS #25005130 Report a problem
    4/29/2025Pending sale$343,000$124/sqft
    Source: MARIS #25005130 Report a problem
    4/7/2025Contingent$343,000$124/sqft
    Source: MARIS #25005130 Report a problem
    4/4/2025Price change$343,000-0.6%$124/sqft
    Source: MARIS #25005130 Report a problem
    3/20/2025Listed for sale$345,000+46.8%$125/sqft
    Source: MARIS #25005130 Report a problem
    6/28/2022Sold--
    Source: MARIS #22015127 Report a problem
    5/24/2022Pending sale$235,000$85/sqft
    Source: MARIS #22015127 Report a problem
    5/19/2022Listed for sale$235,000$85/sqft
    Source: MARIS #22015127 Report a problem

    Public tax history

    YearProperty taxesTax assessment
    2025$3,481 +7%$46,600 +9.6%
    2024$3,252 +0.6%$42,500
    2023$3,232 +0.1%$42,500
    2022$3,228 -0.1%$42,500
    2021$3,232 +9.9%$42,500 +11.8%
    2020$2,941 -0.2%$38,000
    2019$2,948 $38,000
    2018$2,948 +5%$38,000
    2017$2,809 $38,000 +8%
    2016$2,809 +15.9%$35,200
    2015$2,424 $35,200 -0.8%
    2013$2,424 $35,500 +7.9%
    2005-- $32,900 +13.4%
    2004-- $29,000
    2003-- $29,000
    2002-- $29,000
    Find assessor info on the county website

    Neighborhood: 63052

    Nearby schools

    GreatSchools rating
    Schools provided by the listing agent
    • Elementary: Windsor Elem/Windsor Inter
    • Middle: Windsor Middle
    • High: Windsor High

    Source: MARIS. This data may not be complete. We recommend contacting the local school district to confirm school assignments for this home.

    Get a cash offer in 3 minutes
    Find out how much your home could sell for in as little as 3 minutes with a no-obligation cash offer.
    Estimated market value
    $369,700
    Get a cash offer in 3 minutes
    Find out how much your home could sell for in as little as 3 minutes with a no-obligation cash offer.
    Estimated market value
    $369,700