Welcome to this stunning Canfield colonial home, featuring over 2900 square feet of living space spread over a one and a half acre lot. This beautiful home has 4 bedrooms and 2 and 1/2 baths, providing ample space for you to enjoy. The centerpiece of the upper level is the expansive master suite with soaring vaulted ceilings and 2 walk-in closets. This space also has additional living space that would be perfect for an office, nursery or a private owners retreat! The eat-in kitchen features beautiful granite countertops and plenty of cabinet space. Enjoy Brazilian cherry flooring in the kitchen and dining room. The formal dining room is a perfect space for hosting dinner parties, family gatherings or holiday celebrations. This home continues to impress with it's inviting floor plan. The kitchen opens up to the famiy room providing the perfect space for cooking and entertaining. The cozy fireplace in the family room adds warmth and charm to this inviting space. A large and spacio
Closed
$425,000
6000 Whispering Mdws, Canfield, OH 44406
4beds
4,108sqft
Single Family Residence
Built in 1992
1.54 Acres Lot
$488,100 Zestimate®
$103/sqft
$2,884 Estimated rent
Home value
$488,100
$464,000 - $513,000
$2,884/mo
Zestimate® history
Owner options
List your home for rent
$2,884/mo
Rent Zestimate®
Find your next renter with Zillow Rental Manager. Plus, with online applications, you can quickly screen prospective tenants – for free.
$2,884/mo
Rent Zestimate®
Refinance and save
$2,881/mo
Est. payment
Refinancing to a lower rate could help reduce your monthly payments and save thousands over the life of the loan.
$2,881/mo
Est. payment
Explore your selling options
Work with a Zillow partner agent
Leverage their expertise and Zillow's premium Showcase listings to get your home seen by more buyers.
Get startedList with your own agent
Get your home in front of millions of buyers by listing it on Zillow.
Learn how to do itSell it yourself
Take full control of how buyers see your home on Zillow by listing For Sale by Owner (FSBO).
List your homeWhat's special
Cozy fireplaceLarge patioExpansive master suiteHalf acre lotRec roomFormal dining roomAdditional storage space
Zillow last checked:
Listing updated:
Listed by:
Annette M DePalmo (330)793-4200georgeberick@gmail.com,
CENTURY 21 Lakeside Realty
Bought with:
Kelly L Warren, 2018003552
Kelly Warren and Associates RE Solutions
Source: MLS Now,MLS#: 4458510 Originating MLS: Youngstown Columbiana Association of REALTORS
Originating MLS: Youngstown Columbiana Association of REALTORSFacts & features
Interior
Bedrooms & bathrooms
- Bedrooms: 4
- Bathrooms: 3
- Full bathrooms: 2
- 1/2 bathrooms: 1
- Main level bathrooms: 1
Primary bedroom
- Description: Flooring: Carpet
- Level: Second
- Dimensions: 14.00 x 14.00
Bedroom
- Description: Flooring: Carpet
- Level: Second
- Dimensions: 19.00 x 17.00
Bedroom
- Description: Flooring: Carpet
- Level: Second
- Dimensions: 17.00 x 17.00
Bedroom
- Description: Flooring: Carpet
- Level: Second
- Dimensions: 15.00 x 12.00
Other
- Description: Flooring: Carpet
- Level: Second
- Dimensions: 21.00 x 16.00
Dining room
- Description: Flooring: Wood
- Level: First
- Dimensions: 17.00 x 15.00
Eat in kitchen
- Description: Flooring: Wood
- Level: First
- Dimensions: 12.00 x 11.00
Family room
- Description: Flooring: Carpet
- Features: Fireplace
- Level: First
- Dimensions: 15.00 x 13.00
Laundry
- Description: Flooring: Ceramic Tile
- Level: First
- Dimensions: 10.00 x 6.00
Living room
- Description: Flooring: Carpet
- Level: First
- Dimensions: 15.00 x 11.00
Loft
- Description: Flooring: Carpet
- Level: Second
- Dimensions: 10.00 x 10.00
Recreation
- Description: Flooring: Carpet
- Level: Lower
- Dimensions: 27.00 x 14.00
Recreation
- Description: Flooring: Carpet
- Level: Basement
- Dimensions: 27.00 x 15.00
Heating
- Forced Air, Fireplace(s), Gas
Cooling
- Central Air
Appliances
- Included: Dryer, Dishwasher, Disposal, Microwave, Range, Refrigerator, Washer
Features
- Basement: Full,Finished
- Number of fireplaces: 1
- Fireplace features: Gas
Interior area
- Total structure area: 4,108
- Total interior livable area: 4,108 sqft
- Finished area above ground: 2,848
- Finished area below ground: 1,260
Property
Parking
- Total spaces: 3
- Parking features: Attached, Drain, Electricity, Garage, Garage Door Opener, Paved
- Attached garage spaces: 3
Features
- Levels: Two
- Stories: 2
- Patio & porch: Patio
Lot
- Size: 1.54 Acres
- Dimensions: 153 x 438
- Features: Cul-De-Sac, Irregular Lot
Details
- Parcel number: 260130077000
Construction
Type & style
- Home type: SingleFamily
- Architectural style: Colonial
- Property subtype: Single Family Residence
Materials
- Brick, Vinyl Siding
- Roof: Asphalt,Fiberglass
Condition
- Year built: 1992
Utilities & green energy
- Water: Public
Community & HOA
Community
- Features: Public Transportation
HOA
- Has HOA: Yes
- HOA fee: $65 annually
- HOA name: Whispering Meadows Home Owners Assoc
Location
- Region: Canfield
Financial & listing details
- Price per square foot: $103/sqft
- Annual tax amount: $5,315
- Date on market: 5/13/2023
- Cumulative days on market: 50 days
Price history
| Date | Event | Price |
|---|---|---|
| 8/15/2023 | Sold | $425,000-2.3%$103/sqft |
Source:  MLS Now #4458510 Report a problem MLS Now #4458510 Report a problem | ||
| 7/15/2023 | Pending sale | $435,000$106/sqft |
Source: MLS Now #4458510 Report a problem | ||
| 7/12/2023 | Contingent | $435,000$106/sqft |
Source: MLS Now #4458510 Report a problem | ||
| 7/11/2023 | Price change | $435,000-3.3%$106/sqft |
Source: MLS Now #4458510 Report a problem | ||
| 6/19/2023 | Listed for sale | $450,000$110/sqft |
Source: MLS Now #4458510 Report a problem | ||
| 6/7/2023 | Pending sale | $450,000$110/sqft |
Source: MLS Now #4458510 Report a problem | ||
| 6/6/2023 | Price change | $450,000-3.2%$110/sqft |
Source: MLS Now #4458510 Report a problem | ||
| 5/25/2023 | Price change | $465,000-2.1%$113/sqft |
Source: MLS Now #4458510 Report a problem | ||
| 5/13/2023 | Listed for sale | $475,000+72.7%$116/sqft |
Source: MLS Now #4458510 Report a problem | ||
| 8/16/2013 | Sold | $275,000$67/sqft |
Source: MLS Now #3405171 Report a problem | ||
Public tax history
Tax history is unavailable.
Neighborhood: 44406
Nearby homes
- $532,9004 bd3 ba2.9k sqft6000 Whispering Meadows Dr, Canfield, OH 44406Off Market

- $516,3003 bd4 ba2.5k sqft6020 Whispering Meadows Dr, Canfield, OH 44406Off Market
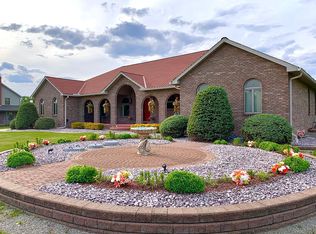
- $493,6004 bd3 ba3.5k sqft5960 Whispering Mdws, Canfield, OH 44406Off Market
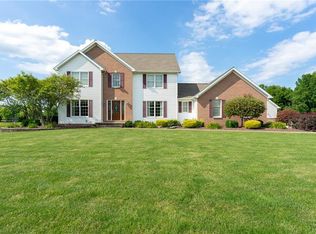
- $511,8004 bd2 ba2.5k sqft6060 Whispering Meadows Dr, Canfield, OH 44406Off Market
- $626,6004 bd2 ba2.7k sqft6001 Whispering Meadows Dr, Canfield, OH 44406Off Market
- $610,3005 bd4 ba3.2k sqft5920 Whispering Mdws, Canfield, OH 44406Off Market
- $540,3004 bd2 ba2.8k sqft6021 Whispering Meadows Dr, Canfield, OH 44406Off Market
- $425,0003 bd2 ba2k sqft5921 Whispering Meadows Dr, Canfield, OH 44406Sold
Nearby schools
GreatSchools rating
- 9/10Hilltop Elementary SchoolGrades: K-4Distance: 1.8 mi
- 8/10Canfield Village Middle SchoolGrades: 5-8Distance: 2 mi
- 8/10Canfield High SchoolGrades: 9-12Distance: 1.8 mi
Schools provided by the listing agent
- District: Canfield LSD - 5004
Source: MLS Now. This data may not be complete. We recommend contacting the local school district to confirm school assignments for this home.
Get a cash offer in 3 minutes
Find out how much your home could sell for in as little as 3 minutes with a no-obligation cash offer.
Estimated market value
$488,100
Get a cash offer in 3 minutes
Find out how much your home could sell for in as little as 3 minutes with a no-obligation cash offer.
Estimated market value
$488,100
- Ohio
- Mahoning County
- Canfield
- 44406
- 6000 Whispering Mdws
Nearby cities
Nearby zip codes
Other Canfield Topics
