Welcome to this stunning 4-bedroom home on a desirable corner lot in the heart of Wedgwood. Surrounded by mature trees equipped with timed lighting to beautifully light up at night. this home offers both charm and curb appeal. Upon entry, the spacious living room flows into the large dining space, perfect for family gatherings or dinner parties. The bright kitchen complements the layout, making entertaining easy and enjoyable. With four bedrooms and two and a half baths, there’s ample space for family, guests, a home office, or additional living spaces. Enjoy seamless indoor and private outdoor living with a covered patio that overlooks the pool. Hot tub pad and electrical are on site if you ever wanted to add to the property. The backyard is absolutely ideal for relaxing evenings or weekend get-togethers. This Wedgwood gem blends timeless character with modern living—offering the perfect balance of style, space, and outdoor enjoyment.
Sold
Price Unknown
6000 Wiser Ave, Fort Worth, TX 76133
3beds
2,632sqft
Single Family Residence
Built in 1963
10,410 Square Feet Lot
$330,400 Zestimate®
$--/sqft
$2,598 Estimated rent
Home value
$330,400
$307,000 - $357,000
$2,598/mo
Zestimate® history
Owner options
List your home for rent
$2,598/mo
Rent Zestimate®
Find your next renter with Zillow Rental Manager. Plus, with online applications, you can quickly screen prospective tenants – for free.
$2,598/mo
Rent Zestimate®
Refinance and save
Refinancing to a lower rate could help reduce your monthly payments and save thousands over the life of the loan.
Explore your selling options
Work with a Zillow partner agent
Leverage their expertise and Zillow's premium Showcase listings to get your home seen by more buyers.
Get startedList with your own agent
Get your home in front of millions of buyers by listing it on Zillow.
Learn how to do itSell it yourself
Take full control of how buyers see your home on Zillow by listing For Sale by Owner (FSBO).
List your homeWhat's special
Charm and curb appealCovered patioLarge dining spaceCorner lotBright kitchen
Zillow last checked:
Listing updated:
Listed by:
Kellie Bullinger 0614301 817-523-9113,
League Real Estate 817-523-9113
Bought with:
Tracey Amaya
RE/MAX Trinity
Source: NTREIS,MLS#: 21098333
Facts & features
Interior
Bedrooms & bathrooms
- Bedrooms: 3
- Bathrooms: 3
- Full bathrooms: 2
- 1/2 bathrooms: 1
Primary bedroom
- Level: First
- Dimensions: 16 x 15
Bedroom
- Level: First
- Dimensions: 13 x 13
Bedroom
- Level: First
- Dimensions: 11 x 10
Bonus room
- Level: Second
- Dimensions: 12 x 20
Dining room
- Level: First
- Dimensions: 12 x 9
Kitchen
- Level: First
- Dimensions: 17 x 6
Living room
- Features: Fireplace
- Level: First
- Dimensions: 23 x 16
Utility room
- Features: Built-in Features
- Level: First
- Dimensions: 6 x 9
Heating
- Central, Electric
Cooling
- Central Air, Ceiling Fan(s), Electric
Appliances
- Included: Dishwasher, Electric Cooktop, Disposal
- Laundry: Washer Hookup, Electric Dryer Hookup, Laundry in Utility Room
Features
- Decorative/Designer Lighting Fixtures, Eat-in Kitchen, Granite Counters, High Speed Internet, Cable TV, Wired for Sound
- Flooring: Luxury Vinyl Plank
- Has basement: No
- Number of fireplaces: 1
- Fireplace features: Circulating, Gas Starter, Masonry
Interior area
- Total interior livable area: 2,632 sqft
Property
Parking
- Total spaces: 2
- Parking features: Driveway, Garage Faces Side
- Attached garage spaces: 2
- Has uncovered spaces: Yes
Features
- Levels: Two
- Stories: 2
- Patio & porch: Rear Porch, Front Porch, Patio, Covered
- Pool features: Gunite, In Ground, Pool
- Fencing: Wood
Lot
- Size: 10,410 Square Feet
- Features: Landscaped, Few Trees
Details
- Parcel number: 03356396
Construction
Type & style
- Home type: SingleFamily
- Architectural style: Traditional,Detached
- Property subtype: Single Family Residence
- Attached to another structure: Yes
Materials
- Brick
- Foundation: Slab
- Roof: Composition
Condition
- Year built: 1963
Utilities & green energy
- Sewer: Public Sewer
- Water: Public
- Utilities for property: Sewer Available, Water Available, Cable Available
Community & HOA
Community
- Subdivision: Wedgwood Add
HOA
- Has HOA: No
Location
- Region: Fort Worth
Financial & listing details
- Tax assessed value: $301,000
- Annual tax amount: $7,063
- Date on market: 10/29/2025
- Cumulative days on market: 13 days
- Listing terms: Cash,Conventional,FHA,VA Loan
Price history
| Date | Event | Price |
|---|---|---|
| 12/19/2025 | Sold | -- |
Source: NTREIS #21098333 Report a problem | ||
| 11/24/2025 | Pending sale | $360,000$137/sqft |
Source: NTREIS #21098333 Report a problem | ||
| 11/12/2025 | Contingent | $360,000$137/sqft |
Source: NTREIS #21098333 Report a problem | ||
| 10/29/2025 | Listed for sale | $360,000+60%$137/sqft |
Source: NTREIS #21098333 Report a problem | ||
| 8/21/2018 | Sold | -- |
Source: Agent Provided Report a problem | ||
| 8/3/2018 | Pending sale | $225,000$85/sqft |
Source: Team Hendry Realty #13847450 Report a problem | ||
| 7/23/2018 | Listed for sale | $225,000$85/sqft |
Source: Team Hendry Realty #13847450 Report a problem | ||
| 7/6/2018 | Pending sale | $225,000$85/sqft |
Source: Team Hendry Realty #13847450 Report a problem | ||
| 6/11/2018 | Price change | $225,000-5.9%$85/sqft |
Source: Team Hendry Realty #13847450 Report a problem | ||
| 6/3/2018 | Price change | $239,000-2.4%$91/sqft |
Source: Team Hendry Realty #13847450 Report a problem | ||
| 5/21/2018 | Listed for sale | $245,000+23.1%$93/sqft |
Source: Team Hendry Realty #13847450 Report a problem | ||
| 11/6/2015 | Listing removed | $199,000$76/sqft |
Source: Better Homes and Gardens Real Estate David Winans & Associates #13244878 Report a problem | ||
| 10/2/2015 | Pending sale | $199,000$76/sqft |
Source: Better Homes and Gardens Real Estate David Winans & Associates #13244878 Report a problem | ||
| 9/23/2015 | Listed for sale | $199,000$76/sqft |
Source: Better Homes & Gardens, Winans #13244878 Report a problem | ||
Public tax history
| Year | Property taxes | Tax assessment |
|---|---|---|
| 2025 | $6,589 +23.4% | $301,000 -6.4% |
| 2024 | $5,339 +8.7% | $321,450 -9.1% |
| 2023 | $4,911 -16.5% | $353,602 +23% |
| 2022 | $5,880 +3.6% | $287,405 +8.2% |
| 2021 | $5,675 +8.5% | $265,711 +23.6% |
| 2020 | $5,232 +3.6% | $215,000 |
| 2019 | $5,049 +30.4% | $215,000 +22.9% |
| 2018 | $3,871 -1.2% | $175,000 |
| 2017 | $3,920 +9.7% | $175,000 +9.8% |
| 2016 | $3,572 +52.8% | $159,427 +9.3% |
| 2015 | $2,339 | $145,800 |
| 2014 | $2,339 | $145,800 |
| 2013 | -- | $145,800 |
| 2012 | -- | $145,800 |
| 2011 | -- | $145,800 |
| 2010 | -- | $145,800 -7% |
| 2009 | -- | $156,800 +1.4% |
| 2008 | -- | $154,600 +5.9% |
| 2007 | -- | $146,000 |
| 2006 | -- | $146,000 |
| 2005 | -- | $146,000 |
| 2004 | -- | $146,000 +7.9% |
| 2003 | -- | $135,300 +9.4% |
| 2002 | -- | $123,700 +7.8% |
| 2001 | -- | $114,700 |
| 2000 | -- | $114,700 |
Find assessor info on the county website
Neighborhood: Wedgwood
Nearby homes
- $286,8003 bd2 ba1.7k sqft6004 Wiser Ave, Fort Worth, TX 76133Off Market
- $333,1004 bd2 ba2k sqft6001 Wormar Ave, Fort Worth, TX 76133Off Market
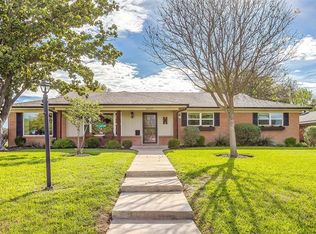
- $325,3003 bd2 ba2.5k sqft6005 Wormar Ave, Fort Worth, TX 76133Off Market
- $285,0004 bd2 ba2k sqft6008 Wiser Ave, Fort Worth, TX 76133Off Market
- $267,8004 bd2 ba2.1k sqft6001 Wiser Ave, Fort Worth, TX 76133Off Market
- $311,1003 bd2 ba2k sqft6005 Wiser Ave, Fort Worth, TX 76133Off Market
- $308,4003 bd2 ba1.7k sqft6009 Wormar Ave, Fort Worth, TX 76133Off Market
- $275,7003 bd2 ba1.9k sqft6012 Wiser Ave, Fort Worth, TX 76133Off Market
Nearby schools
GreatSchools rating
- 4/10Bruce Shulkey Elementary SchoolGrades: PK-5Distance: 0.5 mi
- 3/10Wedgwood Middle SchoolGrades: 6-8Distance: 0.1 mi
- 3/10Southwest High SchoolGrades: 9-12Distance: 0.4 mi
Schools provided by the listing agent
- Elementary: Bruceshulk
- Middle: Wedgwood
- High: Southwest
- District: Fort Worth ISD
Source: NTREIS. This data may not be complete. We recommend contacting the local school district to confirm school assignments for this home.
Get a cash offer in 3 minutes
Find out how much your home could sell for in as little as 3 minutes with a no-obligation cash offer.
Estimated market value
$330,400
Get a cash offer in 3 minutes
Find out how much your home could sell for in as little as 3 minutes with a no-obligation cash offer.
Estimated market value
$330,400
- Texas
- Tarrant County
- Fort Worth
- 76133
- Wedgwood
- 6000 Wiser Ave
