A Legendary Property! The last of the large, close-in urban parcels. Unprecedented opportunity to own 35.74 acres of pristine privacy @ the crest of Union Hill. Stunning Cascade views! Celebrated for 65 years in the same family, this once in a lifetime piece is ready for its next chapter. Rustic in spirit, the main home character has a Yellowstone Dutton Estate feel w/soaring ceilings, country kitchen & reclaimed old growth timber beams. Lush rolling pastures. Charming bunk house cabin, 2 barns, arena, workshop & several outbuildings. Extensive trail system around property. Potential for 7 developable lots. Acres of harvestable timber. Classified as Open Space/Farm & Ag providing substantial tax advantage.
Sold
Listed by: Windermere Real Estate/East • Joan C. Bayley
Bought with: Windermere Real Estate/East
$6,000,000
6001 204th Place NE, Redmond, WA 98053
5beds
4,450sqft
Single Family Residence
Built in 1956
35.74 Acres Lot
$5,111,100 Zestimate®
$1,348/sqft
$-- Estimated rent
Home value
$5,111,100
$4.50M - $5.88M
Not available
Zestimate® history
Owner options
List your home for rent
Find your next renter with Zillow Rental Manager. Plus, with online applications, you can quickly screen prospective tenants – for free.
Refinance and save
$38,377/mo
Est. payment
Refinancing to a lower rate could help reduce your monthly payments and save thousands over the life of the loan.
$38,377/mo
Est. payment
Explore your selling options
Work with a Zillow partner agent
Leverage their expertise and Zillow's premium Showcase listings to get your home seen by more buyers.
Get startedList with your own agent
Get your home in front of millions of buyers by listing it on Zillow.
Learn how to do itSell it yourself
Take full control of how buyers see your home on Zillow by listing For Sale by Owner (FSBO).
List your homeWhat's special
Zillow last checked:
Listing updated:
Listed by:
Joan C. Bayley,
Windermere Real Estate/East
Bought with:
Jennifer Long, 135773
Windermere Real Estate/East
Source: NWMLS as distributed by MLS GRID,MLS#: 1968443
Facts & features
Interior
Bedrooms & bathrooms
- Bedrooms: 5
- Bathrooms: 5
- Full bathrooms: 2
- 3/4 bathrooms: 3
- Main level bathrooms: 4
- Main level bedrooms: 4
Bedroom
- Level: Main
Bedroom
- Level: Main
Bedroom
- Level: Main
Bedroom
- Level: Lower
Bedroom
- Level: Main
Bathroom full
- Level: Main
Bathroom three quarter
- Level: Main
Bathroom three quarter
- Level: Main
Bathroom full
- Level: Lower
Bathroom three quarter
- Level: Main
Bonus room
- Level: Lower
Dining room
- Level: Main
Entry hall
- Level: Main
Family room
- Level: Main
Kitchen with eating space
- Level: Main
Living room
- Level: Main
Utility room
- Level: Lower
Heating
- Fireplace, Natural Gas
Appliances
- Included: Dishwashers_, Double Oven, Dryer(s), GarbageDisposal_, Refrigerators_, StovesRanges_, Washer(s), Dishwasher(s), Garbage Disposal, Refrigerator(s), Stove(s)/Range(s), Water Heater: gas, Water Heater Location: basement
Features
- Bath Off Primary, Dining Room
- Flooring: Ceramic Tile, Hardwood, Stone, Carpet
- Basement: Finished
- Number of fireplaces: 4
- Fireplace features: Wood Burning, Lower Level: 1, Main Level: 3, Fireplace
Interior area
- Total structure area: 4,450
- Total interior livable area: 4,450 sqft
Property
Parking
- Total spaces: 4
- Parking features: RV Parking, Detached Carport
- Carport spaces: 4
Features
- Levels: One
- Stories: 1
- Entry location: Main
- Patio & porch: Forced Air, Ceramic Tile, Hardwood, Wall to Wall Carpet, Second Kitchen, Second Primary Bedroom, Wine Cellar, Bath Off Primary, Dining Room, Solarium/Atrium, Vaulted Ceiling(s), Walk-In Closet(s), Fireplace, Water Heater
- Has view: Yes
- View description: Territorial
Lot
- Size: 35.74 Acres
- Features: Dead End Street, Secluded, Arena-Outdoor, Barn, Fenced-Partially, Gas Available, High Speed Internet, Outbuildings, Patio, RV Parking, Shop
- Topography: Equestrian,Level,PartialSlope,Rolling
- Residential vegetation: Garden Space, Pasture, Wooded
Details
- Parcel number: 1725069033
- Zoning description: Jurisdiction: County
- Special conditions: Standard
Construction
Type & style
- Home type: SingleFamily
- Architectural style: Northwest Contemporary,1 Story w/Bsmnt.
- Property subtype: Single Family Residence
Materials
- Wood Siding
- Foundation: Poured Concrete
- Roof: Metal
Condition
- Good
- Year built: 1956
Utilities & green energy
- Electric: Company: Puget Sound Energy
- Sewer: Septic Tank, Company: septic
- Water: Public, Company: Union Hill
Community & HOA
Community
- Features: Trail(s)
- Subdivision: Union Hill
Location
- Region: Redmond
Financial & listing details
- Price per square foot: $1,348/sqft
- Tax assessed value: $3,710,000
- Annual tax amount: $12,339
- Date on market: 7/29/2022
- Listing terms: Conventional
- Inclusions: Dishwashers, DoubleOven, Dryers, GarbageDisposal, Refrigerators, StovesRanges, Washers
- Road surface type: Dirt
Price history
| Date | Event | Price |
|---|---|---|
| 7/15/2024 | Sold | $6,000,000-13.7%$1,348/sqft |
Source:  NWMLS as distributed by MLS GRID #1968443 Report a problem NWMLS as distributed by MLS GRID #1968443 Report a problem | ||
| 3/2/2024 | Pending sale | $6,950,000$1,562/sqft |
Source: NWMLS as distributed by MLS GRID #1968443 Report a problem | ||
| 1/7/2023 | Listed for sale | $6,950,000$1,562/sqft |
Source: NWMLS as distributed by MLS GRID #1968443 Report a problem | ||
Public tax history
| Year | Property taxes | Tax assessment |
|---|---|---|
| 2025 | $12,863 -4% | $1,301,669 -9.6% |
| 2024 | $13,405 +9.5% | $1,439,403 +17.1% |
| 2023 | $12,238 -0.8% | $1,229,268 -13.2% |
| 2022 | $12,339 +16% | $1,416,997 +36.4% |
| 2021 | $10,633 +8.5% | $1,038,851 +19.3% |
| 2020 | $9,801 +2.4% | $870,620 +1.3% |
| 2019 | $9,571 +7.5% | $859,708 +4.8% |
| 2018 | $8,906 -15.4% | $820,507 -47.8% |
| 2017 | $10,532 +15.4% | $1,571,000 +9.2% |
| 2016 | $9,127 | $1,438,000 +6.3% |
| 2015 | $9,127 | $1,353,000 +5.4% |
| 2014 | $9,127 | $1,284,000 +14.6% |
| 2013 | $9,127 | $1,120,000 +7.8% |
| 2012 | -- | $1,039,000 +69.6% |
| 2011 | -- | $612,669 +0.5% |
| 2010 | -- | $609,411 |
| 2009 | -- | $609,411 -3.6% |
| 2007 | -- | $631,935 +5.3% |
| 2006 | -- | $600,096 +10% |
| 2005 | -- | $545,600 +12.4% |
| 2001 | $6,285 +1.2% | $485,600 +8.7% |
| 2000 | $6,209 | $446,600 |
Find assessor info on the county website
Neighborhood: 98053
Nearby homes
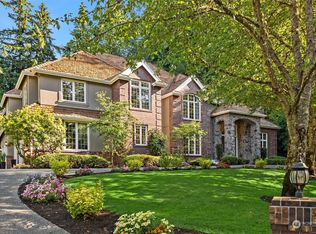
- $3,450,0004 bd5 ba4.9k sqft20351 NE 61st Ct, Redmond, WA 98053Sold
- $1,890,0004 bd3 ba2.4k sqft14111 NE 63rd Ct, Redmond, WA 98052Sold
- $2,113,0003 bd4 ba3.3k sqft5804 196th Ave NE, Redmond, WA 98053Off Market
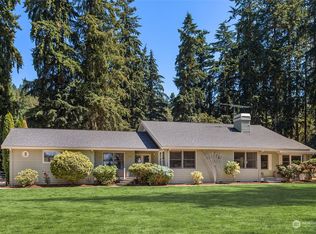
- $2,395,0004 bd4 ba4k sqft20427 NE 64th Pl, Redmond, WA 98053Sold
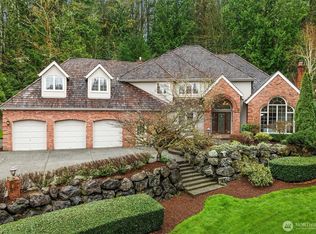
- $3,750,0005 bd6 ba6.5k sqft20424 NE 64th Pl, Redmond, WA 98053For Sale
- $3,395,0004 bd4 ba5.1k sqft20421 NE 66th Ct, Redmond, WA 98053For Sale
- $695,0003.75 acres56 Xx 196th Ave NE, Redmond, WA 98053Pending
- $595,0003.75 acres56 Xx 196th Ave NE, Redmond, WA 98053Pending
Nearby schools
GreatSchools rating
- 8/10Louisa May Alcott Elementary SchoolGrades: K-5Distance: 1.8 mi
- 10/10Evergreen Junior High SchoolGrades: 6-8Distance: 0.7 mi
- 10/10Eastlake High SchoolGrades: 9-12Distance: 3.8 mi
Schools provided by the listing agent
- Elementary: Alcott Elem
- Middle: Evergreen Middle
- High: Eastlake High
Source: NWMLS as distributed by MLS GRID. This data may not be complete. We recommend contacting the local school district to confirm school assignments for this home.
Get a cash offer in 3 minutes
Find out how much your home could sell for in as little as 3 minutes with a no-obligation cash offer.
Estimated market value
$5,111,100
Get a cash offer in 3 minutes
Find out how much your home could sell for in as little as 3 minutes with a no-obligation cash offer.
Estimated market value
$5,111,100
- Washington
- King County
- Redmond
- 98053
- 6001 204th Place NE
