Welcome to 5406 W. Sandlapper in Ocean Lakes! Well built 4-bedroom 3 bath raised beach house with ELEVATOR! LOCATED IN THE POPULAR 5,000 SECTION OF OCEAN LAKES. Home has an open floor plan offering plenty of space for gathering and dining. New in 2024 - stainless steel appliances, LVP flooring, toilets, plumbing fixtures, and all lighting fixtures with the exception of 3 ceiling fans. First floor bedroom has access to full bathroom with walk-in tiled shower, and full-size washer/dryer area. Oversized primary bedroom with private deck on the 2nd floor, sitting area, large walk-in closet, supersized ensuite with tiled walk-in shower. Two other bedrooms on the 2nd floor share full bath #3 with tub/shower combo. ELEVATOR & COVERED STEPS, with plenty of entertaining space under the house. FULLY FURNISHED!
For sale
$599,000
6001 - 5406 S Kings Hwy. #5406 W. Sandlapper, Myrtle Beach, SC 29575
4beds
1,604sqft
Single Family Residence
Built in 2008
-- sqft lot
$574,300 Zestimate®
$373/sqft
$-- HOA
What's special
Stainless steel appliancesSitting areaCovered stepsLvp flooringLarge walk-in closet
- 45 days
- 175
- 9
Zillow last checked:
Listing updated:
Listed by:
Brian Fiore 407-340-6904,
Ocean Lakes Properties
Source: CCAR,MLS#: 2621865 Originating MLS: Coastal Carolinas Association of Realtors
Originating MLS: Coastal Carolinas Association of RealtorsFacts & features
Interior
Bedrooms & bathrooms
- Bedrooms: 4
- Bathrooms: 3
- Full bathrooms: 3
Rooms
- Room types: Bathroom
Heating
- Central, Electric
Cooling
- Central Air
Appliances
- Included: Dishwasher, Disposal, Microwave, Range, Refrigerator, Dryer, Washer
- Laundry: Washer Hookup
Features
- Ceiling Fan(s), Furnished, Sitting Area in Primary, Split Bedrooms, Separate Shower, Walk-In Closet(s), Window Treatments, Breakfast Bar, Bedroom on Main Level, Stainless Steel Appliances
- Flooring: Luxury Vinyl, Luxury VinylPlank
- Windows: Window Treatments
- Furnished: Yes
Interior area
- Total structure area: 2,650
- Total interior livable area: 1,604 sqft
Video & virtual tour
Property
Parking
- Total spaces: 4
- Parking features: Underground, Golf Cart Garage
- Has garage: Yes
Features
- Levels: Two
- Stories: 2
- Patio & porch: Deck, Front Porch, Patio
- Exterior features: Deck, Elevator, Patio, Storage
Details
- Additional parcels included: ,
- Parcel number: 45905040300
- On leased land: Yes
- Lease amount: $10,262
- Zoning: DP
- Special conditions: None
Construction
Type & style
- Home type: SingleFamily
- Architectural style: Raised Beach
- Property subtype: Single Family Residence
Materials
- Wood Frame
- Foundation: Raised
Condition
- Resale
- Year built: 2008
Utilities & green energy
- Utilities for property: Sewer Available
Community & HOA
Community
- Features: Short Term Rental Allowed
- Security: Security Service
- Subdivision: Ocean Lakes
HOA
- Has HOA: No
- Amenities included: Security
- Services included: Common Areas, Pool(s), Recycling, Recreation Facilities, Security, Trash
Location
- Region: Myrtle Beach
Financial & listing details
- Price per square foot: $373/sqft
- Date on market: 9/3/2026
Estimated market value
$574,300
$546,000 - $603,000
$2,535/mo
Price history
| Date | Event | Price |
|---|---|---|
| 9/3/2026 | Listed for sale | $599,000$373/sqft |
Source:  CCAR #2621865 Report a problem CCAR #2621865 Report a problem | ||
Public tax history
Tax history is unavailable.
Monthly payment
Est. payment
Payment breakdown
Explore the cost of this home by adjusting the details. Changes won't be saved.Climate risks
Neighborhood: 29575
Nearby schools
Schools provided by the listing agent
- Elementary: Lakewood Elementary School
- Middle: Socastee Middle School
- High: Socastee High School
Source: CCAR. This data may not be complete. We recommend contacting the local school district to confirm school assignments for this home.
- $437,4004 bd3 ba1.6k sqft6001-5406 S Kings Highway Ocean Lakes Gate, Myrtle Beach, SC 29575Off Market
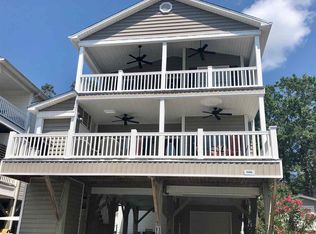
- $102,5002 bd1 ba650 sqft6001-5409 S Kings Hwy, Myrtle Beach, SC 29575Sold

- $138,4001 bd1 ba735 sqft6001 S Kings Hwy UNIT 71, Myrtle Beach, SC 29575Off Market
- $205,0002 bd2 ba720 sqft6001-5306 S Kings Hwy N, Myrtle Beach, SC 29575Sold

Similar homes
- $599,0004 bd3 ba1.4k sqft6001 1376 South Kings Hwy. #1376 Lovestone Dr, Myrtle Beach, SC 29575For Sale
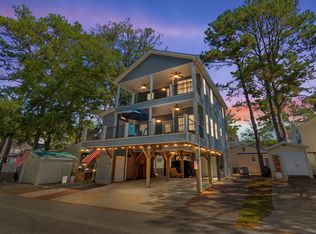
 MLS ID #2624243, Abby M Copeland, Ocean Lakes Properties. CCAR
 - $599,9004 bd3 ba1.6k sqft6001-1556 South Kings Hwy., Myrtle Beach, SC 29575For Sale
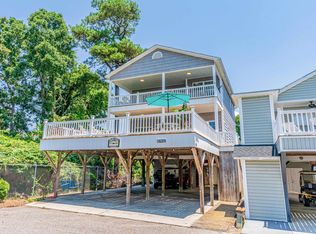 MLS ID #2622567, Cody Selman, Keller Williams Innovate South. CCAR
 - $559,0004 bd4 ba1.6k sqft6001-Z26 S Kings Hwy. #Z26, Myrtle Beach, SC 29575For Sale
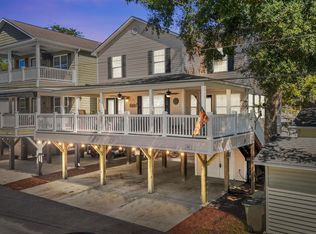 MLS ID #2623739, Michael B Minter, Ocean Lakes Properties. CCAR
 - $609,9004 bd3 ba1.6k sqft6001-1098 South Kings Hwy., Myrtle Beach, SC 29575For Sale
 MLS ID #2620583, Cody Selman, Keller Williams Innovate South. CCAR
 - $624,9005 bd4 ba1.7k sqft6001 - 6004 S Kings Hwy. #6004 Sandpiper Dr, Myrtle Beach, SC 29575For SaleMLS ID #2605394, Chip Cook, Keller Williams Innovate South. CCAR
- $589,9003 bd3 ba1.6k sqft6001 - 6019 S Kings Hwy. #6019 Sandpiper Dr., Myrtle Beach, SC 29575For SaleMLS ID #2526941, Brian Fiore, Ocean Lakes Properties. CCAR
- $629,0005 bd4 ba1.6k sqft6001 - L3 S Kings Hwy. #L3 Salt Works Rd., Myrtle Beach, SC 29575For SaleMLS ID #2619518, Chip Cook, Keller Williams Innovate South. CCAR
- $579,9005 bd5 ba1.6k sqft6001 - MH86A S Kings Hwy. #MH86A Live Oak Rd., Myrtle Beach, SC 29575For SaleMLS ID #2622156, Chip Cook, Keller Williams Innovate South. CCAR
- $589,0004 bd4 ba1.6k sqft6001 N121 South Kings Hwy., Myrtle Beach, SC 29575For SaleMLS ID #2528349, Abby M Copeland, Ocean Lakes Properties. CCAR
- $569,9005 bd3 ba1.6k sqft6001 MH199A South Kings Hwy., Myrtle Beach, SC 29575For SaleMLS ID #2616137, Abby M Copeland, Ocean Lakes Properties. CCAR
- $625,0004 bd4 ba1.3k sqft6001 - L25 S Kings Hwy. #L25 Ocean Lakes, Myrtle Beach, SC 29575For SaleMLS ID #2622139, Chip Cook, Keller Williams Innovate South. CCAR
- $589,0005 bd3 ba1.5k sqft6001 1020 South Kings Hwy., Myrtle Beach, SC 29575For SaleMLS ID #2617263, Abby M Copeland, Ocean Lakes Properties. CCAR
- $575,0004 bd4 ba1.6k sqft6001 - MH-1C S Kings Hwy. #MH-1C Coral Drive, Myrtle Beach, SC 29575For SaleMLS ID #2613941, Brian Fiore, Ocean Lakes Properties. CCAR
- $546,5004 bd4 ba1.6k sqft6001 - 1252 S Kings Hwy. #1252 Sharks Tooth Trail, Myrtle Beach, SC 29575For SaleMLS ID #2616303, Brian Fiore, Ocean Lakes Properties. CCAR
- $659,0005 bd5 ba1.6k sqft6001 1206 South Kings Hwy. #1206 Sanddollar Dr, Myrtle Beach, SC 29575For SaleMLS ID #2624364, Abby M Copeland, Ocean Lakes Properties. CCAR
- $649,0004 bd4 ba1.5k sqft6001-MH18A S Kings Hwy. #MH18A, Myrtle Beach, SC 29575For SaleMLS ID #2524219, Michael B Minter, Ocean Lakes Properties. CCAR
- $634,5005 bd3 ba1.6k sqft6001 - 1191a S Kings Hwy. #1191a Sand Dollar Dr, Myrtle Beach, SC 29575For SaleMLS ID #2610522, Brian Fiore, Ocean Lakes Properties. CCAR
- $499,0005 bd5 ba1.6k sqft6001-MH32A S Kings Hwy., Myrtle Beach, SC 29575For SaleMLS ID #2622309, Suzanne I Temple, RE/MAX Executive. CCAR
- $634,9005 bd4 ba1.6k sqft6001 - 1203 S Kings Hwy. #1203 Sand Dollar Dr., Myrtle Beach, SC 29575For SaleMLS ID #2612953, Brian Fiore, Ocean Lakes Properties. CCAR
- $639,9005 bd5 ba1.6k sqft6001 - 1028 S Kings Hwy. #1028, Myrtle Beach, SC 29575For SaleMLS ID #2612664, Brian Fiore, Ocean Lakes Properties. CCAR
