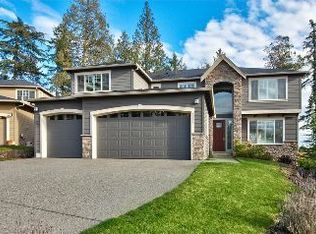
NEW FLOOR PLAN by award winning Bennett Homes. The Southpark C floor plan is located on Lot 55 and features 3 Bedrooms, 2 and a Half Baths; Hardwood Floors in Entry, Kitchen and Kitchen Nook, Great Room, and Powder Room; Gourmet Kitchen includes Granite Slab Counter tops, Full Tile Back Splash with Accent Tile, SS appliances; Dining Room , Great Room and Den. Conveniently located close to Uptown Gig Harbor, North Gig Harbor and historic Down Town Gig Harbor. Estimated completion July 2011
This property is not currently displayed as for sale or rent on Zillow. This may be different from what's on other websites or public sources.