Located in the desirable Nash Elementary School area, this spacious 3 bedroom + den home features an open floor plan with impressive two-story ceilings and a cozy gas fireplace. The kitchen features stainless steel appliances, solid surface countertops, and access to the deck overlooking the fenced-in yard. Enjoy the convenience of a first-floor Private primary suite and first-floor laundry. The versatile den offers endless possibilities for an office, playroom, sitting room, or more. Extra parking adds convenience. The basement features an egress window and is ready to be finished for additional living space, a rec room, home gym, or more.
Active
Price cut: $6K (10/7)
$589,000
6001 94th COURT, Kenosha, WI 53142
3beds
3,665sqft
Single Family Residence
Built in 2004
0.28 Acres Lot
$582,600 Zestimate®
$161/sqft
$10/mo HOA
What's special
First-floor laundryOpen floor planFirst-floor private primary suiteExtra parkingSolid surface countertopsImpressive two-story ceilingsCozy gas fireplace
- 11 days
- 464
- 13
Zillow last checked:
Listing updated:
Listed by:
Tevide Osmani 262-818-6737,
Berkshire Hathaway HomeServices Metro Realty
Source: WIREX MLS,MLS#: 1982312 Originating MLS: Metro MLS
Originating MLS: Metro MLSFacts & features
Interior
Bedrooms & bathrooms
- Bedrooms: 3
- Bathrooms: 3
- Full bathrooms: 2
- 1/2 bathrooms: 1
- Main level bedrooms: 1
Primary bedroom
- Level: Main
- Area: 224
- Dimensions: 16 x 14
Bedroom 2
- Level: Upper
- Area: 132
- Dimensions: 12 x 11
Bedroom 3
- Level: Upper
- Area: 132
- Dimensions: 12 x 11
Bathroom
- Features: Whirlpool, Master Bedroom Bath: Tub/No Shower, Master Bedroom Bath: Tub/Shower Combo, Master Bedroom Bath, Shower Over Tub
Dining room
- Level: Main
- Area: 132
- Dimensions: 12 x 11
Kitchen
- Level: Main
- Area: 144
- Dimensions: 12 x 12
Living room
- Level: Main
- Area: 272
- Dimensions: 17 x 16
Office
- Level: Main
- Area: 156
- Dimensions: 13 x 12
Heating
- Natural Gas, Forced Air
Appliances
- Included: Dishwasher, Dryer, Microwave, Oven, Range, Refrigerator, Washer
Features
- Cathedral/vaulted ceiling
- Flooring: Wood
- Basement: Full,Partially Finished,Concrete,Sump Pump
Interior area
- Total structure area: 2,103
- Total interior livable area: 3,665 sqft
- Finished area above ground: 2,103
- Finished area below ground: 1,562
Property
Parking
- Total spaces: 2
- Parking features: Garage Door Opener, Attached, 2 Car, 1 Space
- Attached garage spaces: 2
Features
- Levels: Two
- Stories: 2
- Patio & porch: Deck
- Has spa: Yes
- Spa features: Bath
- Fencing: Fenced Yard
Lot
- Size: 0.28 Acres
Details
- Parcel number: 0312205125073
- Zoning: RES
Construction
Type & style
- Home type: SingleFamily
- Architectural style: Contemporary
- Property subtype: Single Family Residence
Materials
- Stone, Brick/Stone, Vinyl Siding
Condition
- 21+ Years
- New construction: No
- Year built: 2004
Utilities & green energy
- Sewer: Public Sewer
- Water: Public
Community & HOA
Community
- Subdivision: Peterson's Golden Meadows
HOA
- Has HOA: Yes
- HOA fee: $120 annually
Location
- Region: Kenosha
- Municipality: Kenosha
Financial & listing details
- Price per square foot: $161/sqft
- Tax assessed value: $398,100
- Annual tax amount: $7,106
- Date on market: 9/26/2026
- Inclusions: Stove, Refrigerator, Dishwasher, Washer, Dryer, Children's Playset, Patio Furniture And Grill
- Exclusions: Seller's Personal Belonongings
Estimated market value
$582,600
$553,000 - $612,000
$3,629/mo
Price history
| Date | Event | Price |
|---|---|---|
| 10/7/2026 | Price change | $589,000-1%$161/sqft |
Source:  WIREX MLS #1982312 Report a problem WIREX MLS #1982312 Report a problem | ||
| 10/5/2026 | Price change | $595,000-0.8%$162/sqft |
Source: WIREX MLS #1982312 Report a problem | ||
| 9/26/2026 | Listed for sale | $599,900+22.5%$164/sqft |
Source: WIREX MLS #1982312 Report a problem | ||
| 7/30/2026 | Listing removed | $489,900$134/sqft |
Source: BHHS broker feed #1973519 Report a problem | ||
| 7/28/2026 | Listed for sale | $489,900+113.1%$134/sqft |
Source: WIREX MLS #1973519 Report a problem | ||
| 9/8/2012 | Listing removed | $229,900$63/sqft |
Source: RE/MAX Elite #1244933 Report a problem | ||
| 5/22/2012 | Price change | $229,900-4.2%$63/sqft |
Source: RE/MAX Elite #1244933 Report a problem | ||
| 3/8/2012 | Listed for sale | $239,900-14.3%$65/sqft |
Source: RE/Max Elite #1244933 Report a problem | ||
| 12/19/2005 | Sold | $280,000$76/sqft |
Source: Public Record Report a problem | ||
Public tax history
| Year | Property taxes | Tax assessment |
|---|---|---|
| 2025 | $7,106 +5.7% | $398,100 +42.3% |
| 2024 | $6,725 -3.3% | $279,700 |
| 2023 | $6,953 | $279,700 |
| 2022 | -- | $279,700 |
| 2021 | -- | $279,700 |
| 2020 | -- | $279,700 |
| 2019 | -- | $279,700 +15.3% |
| 2018 | -- | $242,600 |
| 2017 | -- | $242,600 |
| 2016 | $5,734 -3.1% | $242,600 +11% |
| 2015 | $5,915 -0.9% | $218,600 |
| 2014 | $5,972 +0.4% | $218,600 +3.8% |
| 2013 | $5,948 | $210,500 |
| 2012 | $5,948 +3.7% | $210,500 -8.2% |
| 2011 | $5,734 -1% | $229,300 |
| 2010 | $5,789 +4.2% | $229,300 -12.2% |
| 2009 | $5,554 -1.4% | $261,100 |
| 2008 | $5,632 +2.5% | $261,100 -2.4% |
| 2007 | $5,496 -1.6% | $267,600 |
| 2006 | $5,588 +304.3% | $267,600 +8.6% |
| 2005 | $1,382 | $246,300 +312.6% |
| 2004 | -- | $59,700 |
Find assessor info on the county website
Monthly payment
Est. payment
Payment breakdown
Explore the cost of this home by adjusting the details. Changes won't be saved.Climate risks
Neighborhood: White Caps
Nearby schools
Schools provided by the listing agent
- Elementary: Nash
- Middle: Mahone
- High: Indian Trail Hs & Academy
- District: Kenosha
Source: WIREX MLS. This data may not be complete. We recommend contacting the local school district to confirm school assignments for this home.


Similar homes
- $629,9004 bd3 ba2.6k sqft6124 104th AVENUE, Kenosha, WI 53142Active
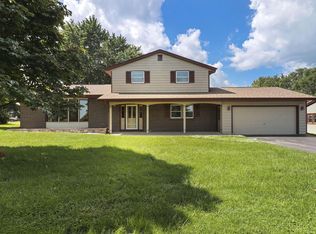 MLS ID #1978236, The Lisa Fabiano Group*. WIREX MLS
 - $569,0005 bd4 ba4k sqft6112 115th Ave, Kenosha, WI 53142Active
 MLS ID #12713595, Marc Frisco, ABR,CRS,GRI, REMAX Elite. MRED as distributed by MLS GRID
 - $599,9004 bd3 ba4.1k sqft7305 148th AVENUE, Kenosha, WI 53142Active
 MLS ID #1974331, Julia Marshall. WIREX MLS
 - $595,0003 bd4 ba3.3k sqft10821 88th STREET, Pleasant Prairie, WI 53158Active
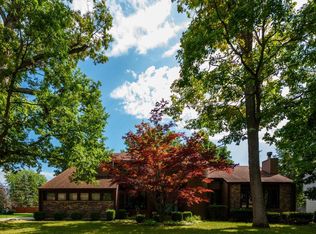 MLS ID #1979450, Donis Taylor. WIREX MLS
