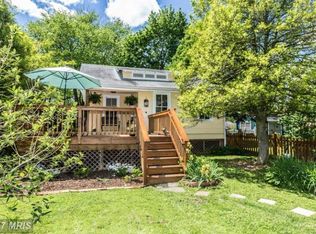
RARELY AVAILABLE. Charming updated 1939 porch front cottage on a quiet dead end street in Baltimore County, yet close to the conveniences of Roland Park and the Falls Road area. 3 bedrooms, 2 1/2 baths, Central AC, recent roof, replacement windows, spacious eat-in updated kitchen, original moldings, vintage pine floors, high ceilings all contribute to the charm of a country style home located close to the city amenities and access routes. The pergola covered back deck overlooks a fenced level yard with a large storage shed/ workshop , and a rear 2 car parking space. Enjoy easy access to the Lake Roland Park hiking trails and dog park. County schools include West Towson Elementary, Dumbarton Middle, and Towson High. Convenient to Roland Park, restaurants, shops, schools, and light rail.
Sold for $475,000
$475,000
6001 Altamont Pl, Baltimore, MD 21210
3beds
1,224sqft
Single Family Residence
Built in 1939
7,152 Square Feet Lot
$478,000 Zestimate®
$388/sqft
$3,047 Estimated rent
Home value
$478,000
$454,000 - $502,000
$3,047/mo
Zestimate® history
Owner options
List your home for rent
$3,047/mo
Rent Zestimate®
Find your next renter with Zillow Rental Manager. Plus, with online applications, you can quickly screen prospective tenants – for free.
$3,047/mo
Rent Zestimate®
Refinance and save
$3,145/mo
Est. payment
Refinancing to a lower rate could help reduce your monthly payments and save thousands over the life of the loan.
$3,145/mo
Est. payment
Explore your selling options
Work with a Zillow partner agent
Leverage their expertise and Zillow's premium Showcase listings to get your home seen by more buyers.
Get startedList with your own agent
Get your home in front of millions of buyers by listing it on Zillow.
Learn how to do itSell it yourself
Take full control of how buyers see your home on Zillow by listing For Sale by Owner (FSBO).
List your homeWhat's special
Quiet dead end streetSpacious eat-in updated kitchenOriginal moldingsDumbarton middleFenced level yardCentral ac
Zillow last checked:
Listing updated:
Listed by:
Peter Dischinger 443-824-3655,
Berkshire Hathaway HomeServices Homesale Realty,
Co-Listing Agent: Michelle K Pappas 410-303-9897,
Berkshire Hathaway HomeServices Homesale Realty
Bought with:
Anne Henslee, 596005
Cummings & Co. Realtors
Source: Bright MLS,MLS#: MDBC2083004
Facts & features
Interior
Bedrooms & bathrooms
- Bedrooms: 3
- Bathrooms: 3
- Full bathrooms: 2
- 1/2 bathrooms: 1
- Main level bathrooms: 1
Rooms
- Room types: Living Room, Dining Room, Primary Bedroom, Bedroom 2, Bedroom 3, Kitchen, Foyer, Bathroom 1, Bathroom 2, Bathroom 3
Basement
- Area: 752
Heating
- Baseboard, Natural Gas
Cooling
- Central Air, Electric
Appliances
- Included: Microwave, Dishwasher, Disposal, Dryer, Exhaust Fan, Ice Maker, Oven/Range - Gas, Refrigerator, Stainless Steel Appliance(s), Washer, Water Heater, Gas Water Heater
- Laundry: Lower Level
Features
- Ceiling Fan(s), Floor Plan - Traditional, Formal/Separate Dining Room, Kitchen - Table Space, Upgraded Countertops, Built-in Features, Chair Railings, Eat-in Kitchen, Recessed Lighting, Studio, Bathroom - Tub Shower, 9'+ Ceilings, Plaster Walls, Dry Wall
- Flooring: Hardwood, Wood
- Doors: Storm Door(s)
- Windows: Double Hung, Double Pane Windows, Insulated Windows, Replacement, Screens, Casement
- Basement: Connecting Stairway,Interior Entry,Side Entrance,Sump Pump,Unfinished,Water Proofing System,Partial,Workshop,Shelving,Space For Rooms
- Has fireplace: No
- Fireplace features: Wood Burning Stove
Interior area
- Total structure area: 1,896
- Total interior livable area: 1,224 sqft
- Finished area above ground: 1,144
- Finished area below ground: 80
Property
Parking
- Total spaces: 2
- Parking features: Parking Space Conveys, Private, Alley Access, Off Street, Other
Accessibility
- Accessibility features: None
Features
- Levels: Three
- Stories: 3
- Patio & porch: Deck, Porch, Roof
- Exterior features: Chimney Cap(s), Lighting, Play Area, Rain Gutters, Storage
- Pool features: None
- Fencing: Back Yard,Wood,Full
- Has view: Yes
- View description: Garden
Lot
- Size: 7,152 Square Feet
- Features: Landscaped, Level, No Thru Street, Rear Yard, Interior Lot, Middle Of Block
Details
- Additional structures: Above Grade, Below Grade, Outbuilding
- Parcel number: 04090918100050
- Zoning: RESIDENTIAL
- Special conditions: Standard
Construction
Type & style
- Home type: SingleFamily
- Architectural style: Cottage,Traditional
- Property subtype: Single Family Residence
Materials
- Shingle Siding, Frame
- Foundation: Block, Concrete Perimeter
- Roof: Architectural Shingle,Pitched
Condition
- Very Good
- New construction: No
- Year built: 1939
- Major remodel year: 2014
Utilities & green energy
- Electric: Circuit Breakers
- Sewer: Public Sewer
- Water: Public
- Utilities for property: Natural Gas Available, Sewer Available, Water Available, Broadband, Fiber Optic
Community & HOA
Community
- Subdivision: Lake Falls
HOA
- Has HOA: No
Location
- Region: Baltimore
Financial & listing details
- Price per square foot: $388/sqft
- Tax assessed value: $278,933
- Annual tax amount: $3,535
- Date on market: 11/22/2023
- Listing agreement: Exclusive Right To Sell
- Ownership: Fee Simple
- Road surface type: Black Top
Price history
| Date | Event | Price |
|---|---|---|
| 12/27/2023 | Sold | $475,000+5.6%$388/sqft |
Source:  Bright MLS #MDBC2083004 Report a problem Bright MLS #MDBC2083004 Report a problem | ||
| 11/27/2023 | Pending sale | $450,000$368/sqft |
Source: Bright MLS #MDBC2083004 Report a problem | ||
| 11/22/2023 | Listed for sale | $450,000+93.5%$368/sqft |
Source: Bright MLS #MDBC2083004 Report a problem | ||
| 8/31/2012 | Sold | $232,500$190/sqft |
Source: Public Record Report a problem | ||
Public tax history
| Year | Property taxes | Tax assessment |
|---|---|---|
| 2026 | $4,301 +3.5% | $300,967 +2.3% |
| 2025 | $4,155 +19.6% | $294,200 +2.7% |
| 2024 | $3,473 +2.7% | $286,567 +2.7% |
| 2023 | $3,381 +2.8% | $278,933 +2.8% |
| 2022 | $3,288 +6.1% | $271,300 +6.1% |
| 2021 | $3,099 +6.5% | $255,667 +6.5% |
| 2020 | $2,909 +7% | $240,033 +7% |
| 2019 | $2,720 +1.6% | $224,400 +1.6% |
| 2018 | $2,677 +1.6% | $220,833 +1.6% |
| 2017 | $2,633 +423.9% | $217,267 +1.7% |
| 2016 | $503 | $213,700 +4.4% |
| 2015 | $503 | $204,600 +4.7% |
| 2014 | $503 | $195,500 +4.9% |
| 2013 | -- | $186,400 |
| 2012 | -- | $186,400 |
| 2011 | -- | $186,400 -16.7% |
| 2010 | -- | $223,690 +7.9% |
| 2009 | -- | $207,242 +8.6% |
| 2008 | -- | $190,796 +9.4% |
| 2007 | -- | $174,350 +17% |
| 2006 | -- | $149,060 +20.4% |
| 2005 | -- | $123,770 +25.7% |
| 2004 | -- | $98,480 +4.2% |
| 2003 | -- | $94,532 +4.4% |
| 2002 | -- | $90,586 +4.6% |
| 2001 | -- | $86,640 |
Find assessor info on the county website
Neighborhood: 21210
Nearby homes
- $303,5002 bd1 ba960 sqft6003 Altamont Pl, Baltimore, MD 21210Off Market
- $350,900-- bd1 ba2.1k sqft1201 W Lake Ave, Baltimore, MD 21210Off Market
- $244,300-- bd1 ba1.2k sqft1203 W Lake Ave, Baltimore, MD 21210Off Market
- $321,100-- bd1 ba1.5k sqft6005 Altamont Pl, Baltimore, MD 21210Off Market
- $424,2004 bd3 ba2.2k sqft1205 W Lake Ave, Baltimore, MD 21210Off Market
- $702,9005 bd5 ba2.5k sqft6021 Altamont Pl, Baltimore, MD 21210Off Market
- $444,9003 bd2 ba1.5k sqft6015 Altamont Pl, Baltimore, MD 21210Off Market
- $808,4005 bd7 ba3.6k sqft1143 W Lake Ave, Baltimore, MD 21210Off Market
Nearby schools
GreatSchools rating
- 10/10West Towson Elementary SchoolGrades: PK-5Distance: 2.3 mi
- 8/10Dumbarton Middle SchoolGrades: 6-8Distance: 2 mi
- 8/10Towson High Law & Public PolicyGrades: 9-12Distance: 2.8 mi
Schools provided by the listing agent
- Elementary: West Towson
- Middle: Dumbarton
- High: Towson High Law & Public Policy
- District: Baltimore County Public Schools
Source: Bright MLS. This data may not be complete. We recommend contacting the local school district to confirm school assignments for this home.
Get a cash offer in 3 minutes
Find out how much your home could sell for in as little as 3 minutes with a no-obligation cash offer.
Estimated market value
$478,000
Get a cash offer in 3 minutes
Find out how much your home could sell for in as little as 3 minutes with a no-obligation cash offer.
Estimated market value
$478,000
- Maryland
- Baltimore County
- Towson
- 21210
- 6001 Altamont Pl
