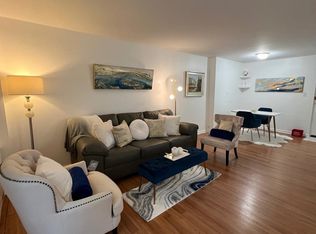
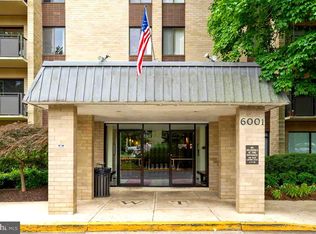
Set within the highly sought-after Woodlake Towers Condominium community, this beautifully renovated condo delivers sophisticated living with high-end luxury finishes and exceptional amenities. This move-in-ready 1-bedroom residence features fresh paint throughout, luxury vinyl plank flooring, and an updated bathroom with thoughtful, modern details. The sleek, modern kitchen is equipped with quartz countertops, soft-close cabinetry, a brand-new dishwasher, new gas stove, and new sink, perfect for everyday living and entertaining. Enjoy peace of mind with all utilities included in the condo fee, including water, sewer, electricity, and gas. Washers and dryers are conveniently located on every floor. Step outside to your large private balcony, ideal for morning coffee or evening relaxation. Residents enjoy an impressive array of amenities, including a fitness center, swimming pools, tennis court, party hall, guest rooms available to rent at a nominal fee, children’s play area, gazebos for cookouts, and on-site convenience stores. Ideally located close to Washington, DC and Arlington, with easy access to shopping, dining, and transportation. A bus stop is conveniently located in front of the building, Metro/Subway stations are just 1–3 miles away, and the airport is less than 10 miles away—making commuting and travel effortless. Schedule your showing today and experience the luxury, comfort, and convenience this exceptional condo has to offer. And don’t forget to check out the pool and gym!
Sold for $239,990
$239,990
6001 Arlington Blvd APT 304, Falls Church, VA 22044
1beds
785sqft
Condominium
Built in 1970
-- sqft lot
$243,600 Zestimate®
$306/sqft
$1,876 Estimated rent
Home value
$243,600
$229,000 - $261,000
$1,876/mo
Zestimate® history
Owner options
List your home for rent
$1,876/mo
Rent Zestimate®
Find your next renter with Zillow Rental Manager. Plus, with online applications, you can quickly screen prospective tenants – for free.
$1,876/mo
Rent Zestimate®
Refinance and save
$1,558/mo
Est. payment
Refinancing to a lower rate could help reduce your monthly payments and save thousands over the life of the loan.
$1,558/mo
Est. payment
Explore your selling options
Work with a Zillow partner agent
Leverage their expertise and Zillow's premium Showcase listings to get your home seen by more buyers.
Get startedList with your own agent
Get your home in front of millions of buyers by listing it on Zillow.
Learn how to do itSell it yourself
Take full control of how buyers see your home on Zillow by listing For Sale by Owner (FSBO).
List your homeWhat's special
Large private balconyHigh-end luxury finishesFresh paint throughoutLuxury vinyl plank flooringGazebos for cookoutsBeautifully renovated condoQuartz countertops
Zillow last checked:
Listing updated:
Listed by:
Yvonne Lee 301-613-6070,
Keller Williams Capital Properties
Bought with:
Katrina Funkhouser
Coldwell Banker Realty
Source: Bright MLS,MLS#: VAFX2283300
Facts & features
Interior
Bedrooms & bathrooms
- Bedrooms: 1
- Bathrooms: 1
- Full bathrooms: 1
- Main level bathrooms: 1
- Main level bedrooms: 1
Rooms
- Room types: Living Room, Dining Room, Primary Bedroom, Kitchen
Primary bedroom
- Features: Flooring - Carpet
- Level: Main
- Area: 176 Square Feet
- Dimensions: 16 X 11
Dining room
- Features: Flooring - Carpet
- Level: Main
- Area: 90 Square Feet
- Dimensions: 10 X 9
Kitchen
- Features: Flooring - Vinyl
- Level: Main
- Area: 72 Square Feet
- Dimensions: 9 X 8
Living room
- Features: Flooring - Carpet
- Level: Main
- Area: 374 Square Feet
- Dimensions: 22 X 17
Heating
- Forced Air, Natural Gas
Cooling
- Central Air, Natural Gas
Appliances
- Included: Dishwasher, Disposal, Oven/Range - Gas, Refrigerator, Built-In Range, Gas Water Heater
- Laundry: Common Area
Features
- Dining Area
- Doors: Sliding Glass
- Has basement: No
- Has fireplace: No
- Common walls with other units/homes: 2+ Common Walls
Interior area
- Total structure area: 785
- Total interior livable area: 785 sqft
- Finished area above ground: 785
- Finished area below ground: 0
Property
Parking
- Parking features: None
Accessibility
- Accessibility features: Other, Accessible Elevator Installed
Features
- Levels: One
- Stories: 1
- Exterior features: Lighting, Sidewalks, Street Lights, Balcony
- Pool features: Community
Details
- Additional structures: Above Grade, Below Grade
- Parcel number: 0514 13010304
- Zoning: 230
- Special conditions: Standard
Construction
Type & style
- Home type: Condo
- Architectural style: Contemporary
- Property subtype: Condominium
- Attached to another structure: Yes
Materials
- Other
- Roof: Rubber
Condition
- Excellent
- New construction: No
- Year built: 1970
- Major remodel year: 2025
Details
- Builder model: 1BR DEL
Utilities & green energy
- Sewer: Other
- Water: Other
- Utilities for property: Cable Available
Community & HOA
Community
- Security: Main Entrance Lock, 24 Hour Security
- Condo and coop fee: $627 monthly
- Subdivision: Woodlake Towers
HOA
- Has HOA: No
- Amenities included: Convenience Store, Elevator(s), Fitness Center, Party Room, Pool, Sauna, Tennis Court(s), Basketball Court, Tot Lots/Playground, Common Grounds
- Services included: Air Conditioning, Electricity, Gas, Heat, Sewer, Snow Removal, Trash, Water, Maintenance Structure, Common Area Maintenance, Pool(s)
- HOA name: Woodlake Terrace
Location
- Region: Falls Church
Financial & listing details
- Price per square foot: $306/sqft
- Tax assessed value: $201,860
- Annual tax amount: $2,333
- Date on market: 12/26/2025
- Listing agreement: Exclusive Agency
- Listing terms: Cash,Conventional,VA Loan
- Ownership: Condominium
Price history
| Date | Event | Price |
|---|---|---|
| 1/22/2026 | Sold | $239,990$306/sqft |
Source:  Bright MLS #VAFX2283300 Report a problem Bright MLS #VAFX2283300 Report a problem | ||
| 1/1/2026 | Pending sale | $239,990$306/sqft |
Source: Bright MLS #VAFX2283300 Report a problem | ||
| 12/26/2025 | Listed for sale | $239,990+92%$306/sqft |
Source: Bright MLS #VAFX2283300 Report a problem | ||
| 11/13/2025 | Sold | $125,000$159/sqft |
Source: Public Record Report a problem | ||
Public tax history
| Year | Property taxes | Tax assessment |
|---|---|---|
| 2025 | $2,334 +3.8% | $201,860 +4% |
| 2024 | $2,249 +11.9% | $194,100 +9% |
| 2023 | $2,010 +8.6% | $178,070 +10% |
| 2022 | $1,851 | $161,880 -8% |
| 2021 | -- | $175,960 +7% |
| 2020 | $1,946 +9.8% | $164,450 +9.8% |
| 2019 | $1,772 +4.7% | $149,720 +4.7% |
| 2018 | $1,693 +4.3% | $143,020 +2.3% |
| 2017 | $1,623 -1% | $139,780 -1.2% |
| 2016 | $1,639 +7.1% | $141,480 +3.1% |
| 2015 | $1,531 +8.2% | $137,170 +8% |
| 2014 | $1,414 | $127,010 +12% |
| 2013 | -- | $113,400 +11.6% |
| 2012 | -- | $101,610 -45.5% |
| 2008 | -- | $186,430 -9.7% |
| 2007 | -- | $206,470 +148.1% |
| 2003 | -- | $83,220 +17% |
| 2002 | -- | $71,130 |
Find assessor info on the county website
Neighborhood: Seven Corners
Nearby homes
- $185,0001 bd1 ba675 sqft6001 Arlington Blvd APT T15, Falls Church, VA 22044Sold
- $260,0002 bd1 ba980 sqft6001 Arlington Blvd APT T21, Falls Church, VA 22044Sold
- $287,5002 bd2 ba1k sqft6001 Arlington Blvd APT 102, Falls Church, VA 22044Sold

- $280,0002 bd2 ba1k sqft6001 Arlington Blvd APT 118, Falls Church, VA 22044Sold

- $199,9991 bd1 ba560 sqft6001 Arlington Blvd APT 313, Falls Church, VA 22044Sold
- $205,0001 bd1 ba785 sqft6001 Arlington Blvd APT 319, Falls Church, VA 22044Sold
- $315,0003 bd2 ba1.2k sqft6001 Arlington Blvd APT 324, Falls Church, VA 22044Sold
- $215,0001 bd1 ba785 sqft6001 Arlington Blvd APT 406, Falls Church, VA 22044Sold
Nearby schools
GreatSchools rating
- 2/10Glen Forest Elementary SchoolGrades: PK-5Distance: 0.8 mi
- 2/10Glasgow Middle SchoolGrades: 6-8Distance: 1.9 mi
- 2/10Justice High SchoolGrades: 9-12Distance: 0.9 mi
Schools provided by the listing agent
- Elementary: Glen Forest
- Middle: Glasgow
- High: Justice
- District: Fairfax County Public Schools
Source: Bright MLS. This data may not be complete. We recommend contacting the local school district to confirm school assignments for this home.
Get a cash offer in 3 minutes
Find out how much your home could sell for in as little as 3 minutes with a no-obligation cash offer.
Estimated market value
$243,600
Get a cash offer in 3 minutes
Find out how much your home could sell for in as little as 3 minutes with a no-obligation cash offer.
Estimated market value
$243,600
- Virginia
- Fairfax County
- Falls Church
- 22044
- Seven Corners
- 6001 Arlington Blvd Apartment 304
Nearby cities
Nearby neighborhoods
Nearby zip codes
Other Falls Church Topics
