Skip main navigation
Sold for $1,350,000
  • Tax assessed value
    $1,350,000

    6001 Babbitt Ave, Encino, CA 91316

    4beds
    1,470sqft
    Residential, Single Family Residence
    Built in 1956
    6,028.7 Square Feet Lot
    $1,346,500 Zestimate®
    $918/sqft
    $6,028 Estimated rent

    Home value

    $1,346,500

    $1.24M - $1.48M

    $6,028/mo

    Zestimate® history
    Loading
    Loading...

    Owner options

    List your home for rent

    $6,028/mo

    Rent Zestimate®

    Find your next renter with Zillow Rental Manager. Plus, with online applications, you can quickly screen prospective tenants – for free.

    Learn more

    $6,028/mo

    Rent Zestimate®

    Refinance and save

    $8,432/mo

    Est. payment

    Refinancing to a lower rate could help reduce your monthly payments and save thousands over the life of the loan.

    See today's rates

    $8,432/mo

    Est. payment

    Explore your selling options

    Work with a Zillow partner agent

    Leverage their expertise and Zillow's premium Showcase listings to get your home seen by more buyers.

    Get started

    List with your own agent

    Get your home in front of millions of buyers by listing it on Zillow.

    Learn how to do it

    Sell it yourself

    Take full control of how buyers see your home on Zillow by listing For Sale by Owner (FSBO).

    List your home

    What's special

    Heated poolSleek brick fireplaceBackyard oasisEn suite bathroomGenerously-sized breakfast barMid-century designSpacious walk-in closet
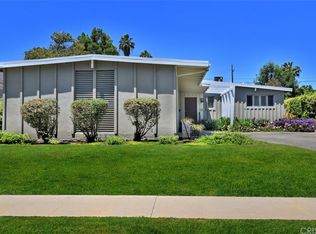
    Tucked away in one of Encino's most sought-after neighborhoods, this turn-key, four-bedroom home offers a masterful blend of mid-century design and modern comfort. Double-doors welcome you into a spacious entryway where you'll find a bright and airy living space ideally positioned at the heart of the home. The high ceilings and sleek brick fireplace in the living room contrast nicely with the intimate feeling of the dedicated dining room. With room to seat many guests, the oversized dining space lends itself to lively dinner parties, or intimate meals. The fully updated kitchen is well designed with quartz countertops, stainless steel appliances, and white shaker cabinetry that includes a dedicated pantry. The tasteful, tiled backsplash adds visual appeal while the generously-sized breakfast bar creates a casual dining space for more relaxed meals. A full laundry room with outdoor access, built in shelving, and side-by-side washer and dryer hookups is conveniently located adjacent to the kitchen. Thoughtfully positioned away from the other bedrooms for maximum privacy, the primary suite features a spacious walk-in closet and en suite bathroom, complete with a glass enclosed shower and a double vanity. Three additional bedrooms are comfortably situated near the second full bathroom, offering versatile space for family, guests, or a home office. Hardwood flooring runs throughout the home, creating a unified aesthetic, while the double paned windows and chic French doors frame the views to the backyard oasis. Complete with a heated pool, grassy yard, and plenty of space to entertain, the well landscaped backyard provides the ideal backdrop for poolside gatherings and backyard barbecues. An attached garage provides storage and parking, with two additional off-street parking spaces in the driveway. The home is fully alarmed, and equipped with a Nest thermostat, Ring doorbell and security camera. A brand new roof, and recent interior and exterior paint make this home move-in ready, just in time for the holidays! This property's prime location offers the perfect balance of residential tranquility and urban accessibility. Start your morning with a bike ride along the path to Lake Balboa, spend the afternoon at nearby Balboa Park playground, or explore all that LA has to offer with easy access to both the 101 and 405 freeways. With proximity to highly desired schools including the award winning Encino Charter Elementary, this turn-key home brings the best of the Valley, and Los Angeles, to your doorstep!

    Zillow last checked:

    Listing updated:

    Listed by:

    Jessica Miller DRE # 01906205 310-560-3281,

    Coldwell Banker Realty 310-458-0091

    Bought with:

    Michael J. Okun, DRE # 01430979

    Sotheby's International Realty

    Tracy Mallozzi, DRE # 02043423

    Sotheby's International Realty

    Source: CLAW,MLS#: 24-457599MLS Logo

    Facts & features

    Interior

    Bedrooms & bathrooms
    • Bedrooms: 4
    • Bathrooms: 2
    • Full bathrooms: 2
    Bedroom
    • Features: Walk-In Closet(s)
    Bathroom
    • Features: Double Vanity(s), Low Flow Toilet(s), Low Flow Shower(s), Shower Stall, Tile, Shower Over Tub, Remodeled
    Kitchen
    • Features: Open to Family Room
    Heating
    • Central
    Cooling
    • Central Air
    Appliances
    • Included: Gas Cooktop, Range, Microwave, Oven, Freezer, Range/Oven, Disposal, Exhaust Fan, Ice Maker, Dishwasher, Water Line to Refrigerator, Refrigerator, Gas Water Heater
    • Laundry: Inside, Laundry Room, Gas Dryer Hookup
    Features
    • Turnkey, Open Floorplan, Built-in Features, High Ceilings, Built-Ins, Breakfast Counter / Bar, Formal Dining Rm
    • Flooring: Hardwood, Tile
    • Doors: Double Door Entry, French Doors, Mirrored Closet Door(s)
    • Windows: Double Pane Windows, Blinds, Screens
    • Number of fireplaces: 1
    • Fireplace features: Living Room
    Interior area
    • Total structure area: 1,470
    • Total interior livable area: 1,470 sqft

    Property

    Parking
    • Total spaces: 3
    • Parking features: Garage, Concrete, Garage - 1 Car
    • Garage spaces: 1
    • Uncovered spaces: 2
    Features
    • Levels: One
    • Stories: 1
    • Entry location: Ground Level w/steps
    • Patio & porch: Concrete Slab
    • Exterior features: Rain Gutters
    • Has private pool: Yes
    • Pool features: In Ground, Heated And Filtered, Private
    • Spa features: None
    • Fencing: Wood,Block
    • Has view: Yes
    • View description: Pool
    • Has water view: Yes
    • Waterfront features: None
    Lot
    • Size: 6,028 sqft
    • Dimensions: 60 x 100
    • Features: Curbs, Front Yard, Back Yard, Lawn, Lot-Level/Flat, Yard
    Details
    • Additional structures: Gazebo
    • Parcel number: 2255008014
    • Zoning: LAR1
    • Special conditions: Standard

    Construction

    Type & style
    • Home type: SingleFamily
    • Architectural style: Mid-Century
    • Property subtype: Residential, Single Family Residence
    Materials
    • Stucco
    • Foundation: Raised
    • Roof: Flat
    Condition
    • Updated/Remodeled
    • Year built: 1956

    Utilities & green energy

    • Sewer: In Street
    • Water: Public

    Community & neighborhood

    Security
    • Security features: Carbon Monoxide Detector(s), Smoke Detector(s), Security Lights, Prewired, Alarm System
    Location
    • Region: Encino

    Price history

    DateEventPrice
    12/3/2024Sold$1,350,000+12.6%$918/sqft
    Source: CLAW #24-457599 Report a problem
    11/23/2024Pending sale$1,199,000$816/sqft
    Source: CLAW #24-457599 Report a problem
    11/9/2024Contingent$1,199,000$816/sqft
    Source: CLAW #24-457599 Report a problem
    10/31/2024Listed for sale$1,199,000+29.6%$816/sqft
    Source: CLAW #24-457599 Report a problem
    10/30/2019Sold$925,000+3.4%$629/sqft
    Source: CLAW #19510512 Report a problem
    9/27/2019Pending sale$895,000$609/sqft
    Source: Keller Williams Realty Los Feliz #19-510512 Report a problem
    9/16/2019Listed for sale$895,000+5.3%$609/sqft
    Source: Keller Williams Realty Los Feliz #19-510512 Report a problem
    9/11/2017Sold$850,000+2.4%$578/sqft
    Source: Public Record Report a problem
    8/5/2017Pending sale$829,950$565/sqft
    Source: Eddie Bernard Realty #SR17172744 Report a problem
    7/28/2017Listed for sale$829,950+55.1%$565/sqft
    Source: Eddie Bernard Realty #SR17172744 Report a problem
    12/31/2013Sold$535,000+7%$364/sqft
    Source: Public Record Report a problem
    11/28/2012Listing removed$499,950$340/sqft
    Source: Eddie Bernard Realty #SR12132832 Report a problem
    10/28/2012Listed for sale$499,950-27%$340/sqft
    Source: Eddie Bernard Realty #SR12132832 Report a problem
    7/3/2007Sold$685,000+7.8%$466/sqft
    Source: Public Record Report a problem
    10/27/2006Sold$635,500+243.5%$432/sqft
    Source: Public Record Report a problem
    8/28/1997Sold$185,000-27.5%$126/sqft
    Source: Public Record Report a problem
    8/2/1988Sold$255,000$173/sqft
    Source: Agent Provided Report a problem

    Public tax history

    YearProperty taxesTax assessment
    2025$16,389 +33.9%$1,350,000 +36.1%
    2024$12,235 +2%$991,784 +2%
    2023$11,999 +4.9%$972,338 +2%
    2022$11,441 +1.2%$953,274 +2%
    2021$11,303 -1%$934,583 +1%
    2020$11,418 $925,000 +6.7%
    2019$11,418 +9.8%$867,000 +2%
    2018$10,399 $850,000 +50.4%
    2017$10,399 +49.2%$565,089 +2%
    2016$6,970 +2.4%$554,009 +1.5%
    2015$6,810 +1.1%$545,688 +2%
    2014$6,738 $535,000 +3.5%
    2012-- $517,000 -3.4%
    2011-- $535,000 -14.7%
    2010-- $627,000 +15.6%
    2009-- $542,400 -20.8%
    2008-- $685,000 +7.8%
    2007-- $635,500 +194%
    2006-- $216,155
    2005-- $216,155 +4%
    2004-- $207,762 +1.9%
    2003-- $203,955 +2%
    2002-- $199,957 +4%
    2000-- $192,194

    Find assessor info on the county website

    Neighborhood: Encino

    Nearby schools

    GreatSchools rating
    Get a cash offer in 3 minutes
    Find out how much your home could sell for in as little as 3 minutes with a no-obligation cash offer.
    Estimated market value
    $1,346,500
    Get a cash offer in 3 minutes
    Find out how much your home could sell for in as little as 3 minutes with a no-obligation cash offer.
    Estimated market value
    $1,346,500