9/7 OPEN HOUSE CANCELED. SELLERS HAVE ACCEPTED AN OFFER. Welcome to 6001 Balsam Drive, a Cherry Hill Custom Home build and a rare offering in the heart of McLean. This estate seamlessly blends timeless architecture with today’s most sought-after amenities. Set on a beautifully landscaped .52-acre lot, the 11,000+ square-foot residence is designed for both grand entertaining and intimate living. Step inside to soaring ceilings, an elegant foyer, and natural light that pours through expansive windows. The open floor plan connects formal living and dining areas to a stunning family room anchored by a statement fireplace and custom millwork. Wide-plank hardwood floors, bespoke molding, and designer finishes create a refined yet inviting atmosphere throughout. At the heart of the home is a chef’s kitchen featuring an eight-burner range, professional-grade appliances, an oversized quartz island and counters, and custom cabinetry. A separate scullery/catering kitchen ensures effortless entertaining, whether hosting an intimate dinner or a gala-style event. The adjoining breakfast area and family room open to a large deck and a screened porch complete with a gas fireplace and ceiling heaters. The kitchen connects to the dining room via a large wet bar and a glass-enclosed wine storage room. A main-level office provides a quiet retreat with floor-to-ceiling custom built-ins. Practicality meets elegance with a spacious mudroom, pantry, a secondary laundry area, pet shower, and half bath that connect the kitchen to the oversized three-car garage. Additional storage and a secondary staircase to the upper level enhance functionality. The primary suite is a sanctuary, featuring an upper-level loft retreat/great room, spa-inspired bath with heated floors, and a boutique-style dressing room. Throughout the home, custom window treatments add both beauty and function, including bedroom blackout shades. Five additional en-suite bedrooms are complemented by three well placed half-baths, ensure comfort and convenience for family and guests. The lower level is an entertainer’s dream with a spacious den, wellness studio, recreation lounge with full wet bar, and a flexible space ideal for a media room or golf simulator. A large finished storage area provides abundant space for organization. Two laundry rooms, one upstairs and one on the main level, offer everyday convenience. Curb appeal is enhanced by extensive professional landscaping, RainBird irrigation, and custom landscape lighting. Everyday living is elevated by thoughtful details including an electric car charging outlet in the garage, built-in speakers, and whole-home technology features. The residence is also elevator-ready, with oversized elevator closets serving all three levels. Ideally located, this home offers easy access to downtown McLean, Tysons Corner, and Washington, D.C., while preserving a sense of privacy and retreat. Premier shopping and fine dining are just minutes away.
Sold for $4,400,000
$4,400,000
6001 Balsam Dr, McLean, VA 22101
6beds
12,137sqft
Single Family Residence
Built in 2023
0.52 Acres Lot
$4,499,100 Zestimate®
$363/sqft
$5,378 Estimated rent
Home value
$4,499,100
$4.23M - $4.81M
$5,378/mo
Zestimate® history
Owner options
List your home for rent
$5,378/mo
Rent Zestimate®
Find your next renter with Zillow Rental Manager. Plus, with online applications, you can quickly screen prospective tenants – for free.
$5,378/mo
Rent Zestimate®
Refinance and save
$27,419/mo
Est. payment
Refinancing to a lower rate could help reduce your monthly payments and save thousands over the life of the loan.
$27,419/mo
Est. payment
Explore your selling options
Work with a Zillow partner agent
Leverage their expertise and Zillow's premium Showcase listings to get your home seen by more buyers.
Get startedList with your own agent
Get your home in front of millions of buyers by listing it on Zillow.
Learn how to do itSell it yourself
Take full control of how buyers see your home on Zillow by listing For Sale by Owner (FSBO).
List your homeWhat's special
Main-level officeGas fireplaceStatement fireplaceLower levelFinished storage areaWet barGolf simulator
Zillow last checked:
Listing updated:
Listed by:
Holly Tennant 703-928-3764,
TTR Sothebys International Realty
Bought with:
Nicole Terry, 0225256171
TTR Sotheby's International Realty
Daniel Heider, SP98372854
TTR Sotheby's International Realty
Source: Bright MLS,MLS#: VAFX2259500
Facts & features
Interior
Bedrooms & bathrooms
- Bedrooms: 6
- Bathrooms: 9
- Full bathrooms: 6
- 1/2 bathrooms: 3
- Main level bathrooms: 3
- Main level bedrooms: 1
Rooms
- Room types: Great Room
Great room
- Level: Lower
Heating
- Central, Natural Gas
Cooling
- Central Air, Electric
Appliances
- Included: Microwave, Dishwasher, Disposal, Humidifier, Oven/Range - Gas, Range Hood, Refrigerator, Six Burner Stove, Stainless Steel Appliance(s), Water Heater, Dryer, Exhaust Fan, Extra Refrigerator/Freezer, Washer, Gas Water Heater
- Laundry: Upper Level, Main Level, Washer/Dryer Hookups Only
Features
- Additional Stairway, Bar, Breakfast Area, Built-in Features, Butlers Pantry, Dining Area, Double/Dual Staircase, Entry Level Bedroom, Family Room Off Kitchen, Formal/Separate Dining Room, Kitchen - Gourmet, Kitchen Island, Kitchen - Table Space, Pantry, Recessed Lighting, Soaking Tub, Upgraded Countertops, Walk-In Closet(s), 9'+ Ceilings
- Flooring: Hardwood, Engineered Wood, Luxury Vinyl, Wood
- Doors: Double Entry, Sliding Glass
- Windows: Casement, Low Emissivity Windows
- Basement: Connecting Stairway,Drain,Drainage System,Full,Finished,Interior Entry,Concrete,Sump Pump,Walk-Out Access,Windows,Side Entrance
- Number of fireplaces: 3
- Fireplace features: Gas/Propane, Double Sided
Interior area
- Total structure area: 12,137
- Total interior livable area: 12,137 sqft
- Finished area above ground: 8,034
- Finished area below ground: 4,103
Property
Parking
- Total spaces: 3
- Parking features: Garage Faces Side, Garage Door Opener, Inside Entrance, Oversized, Attached
- Attached garage spaces: 3
Accessibility
- Accessibility features: None
Features
- Levels: Three
- Stories: 3
- Patio & porch: Porch, Patio, Screened
- Exterior features: Extensive Hardscape, Lighting, Underground Lawn Sprinkler
- Pool features: None
Lot
- Size: 0.52 Acres
Details
- Additional structures: Above Grade, Below Grade
- Parcel number: 0314 16 0037
- Zoning: 120
- Special conditions: Standard
Construction
Type & style
- Home type: SingleFamily
- Architectural style: French,Transitional
- Property subtype: Single Family Residence
Materials
- Brick
- Foundation: Concrete Perimeter
- Roof: Architectural Shingle
Condition
- Excellent
- New construction: No
- Year built: 2023
Details
- Builder name: Cherry Hill Custom Homes
Utilities & green energy
- Sewer: Public Sewer
- Water: Public
- Utilities for property: Cable Available, Electricity Available, Natural Gas Available, Sewer Available, Water Available
Community & HOA
Community
- Security: Exterior Cameras
- Subdivision: Chesterbrook Woods
HOA
- Has HOA: No
Location
- Region: Mclean
Financial & listing details
- Price per square foot: $363/sqft
- Tax assessed value: $4,216,950
- Annual tax amount: $51,129
- Date on market: 9/3/2025
- Listing agreement: Exclusive Right To Sell
- Ownership: Fee Simple
Price history
| Date | Event | Price |
|---|---|---|
| 10/6/2025 | Sold | $4,400,000-1.1%$363/sqft |
Source:  Bright MLS #VAFX2259500 Report a problem Bright MLS #VAFX2259500 Report a problem | ||
| 9/21/2025 | Pending sale | $4,450,000$367/sqft |
Source: Bright MLS #VAFX2259500 Report a problem | ||
| 9/7/2025 | Contingent | $4,450,000$367/sqft |
Source: Bright MLS #VAFX2259500 Report a problem | ||
| 9/3/2025 | Listed for sale | $4,450,000+8.5%$367/sqft |
Source: Bright MLS #VAFX2259500 Report a problem | ||
| 8/28/2023 | Sold | $4,100,000+215.4%$338/sqft |
Source: Public Record Report a problem | ||
| 3/31/2022 | Sold | $1,300,000$107/sqft |
Source: Public Record Report a problem | ||
Public tax history
| Year | Property taxes | Tax assessment |
|---|---|---|
| 2025 | $51,129 +6.7% | $4,216,950 +6.9% |
| 2024 | $47,920 +57.8% | $3,945,430 -4.6% |
| 2023 | $30,375 +114.9% | $4,136,550 +256.9% |
| 2022 | $14,135 | $1,159,120 +12.9% |
| 2021 | -- | $1,026,930 +6.2% |
| 2020 | $12,153 -9.6% | $966,990 -9.8% |
| 2019 | $13,449 +3.6% | $1,072,140 +3.5% |
| 2018 | $12,987 +11.8% | $1,036,230 +10.1% |
| 2017 | $11,611 -3.4% | $941,190 -3.5% |
| 2016 | $12,014 +10.6% | $975,300 +7% |
| 2015 | $10,863 +2.6% | $911,420 +2.5% |
| 2014 | $10,583 | $889,090 +3.3% |
| 2013 | -- | $860,400 |
| 2012 | -- | $860,400 +1.2% |
| 2011 | -- | $850,400 +5.9% |
| 2010 | -- | $803,400 -4% |
| 2009 | -- | $837,080 -4.1% |
| 2008 | -- | $872,460 -1.7% |
| 2007 | -- | $887,760 +46.6% |
| 2003 | -- | $605,515 +16% |
| 2002 | -- | $521,995 +12% |
| 2001 | -- | $466,065 |
Find assessor info on the county website
Neighborhood: 22101
Nearby homes
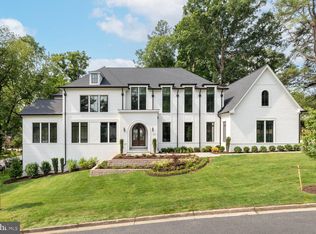
- $4,100,0006 bd9 ba10k sqft1454 Laburnum St, Mc Lean, VA 22101Sold

- $1,739,3005 bd5 ba3.5k sqft1502 Woodacre Dr, Mc Lean, VA 22101Off Market
- $1,749,9005 bd3 ba2.2k sqft6003 Balsam Dr, Mc Lean, VA 22101Off Market
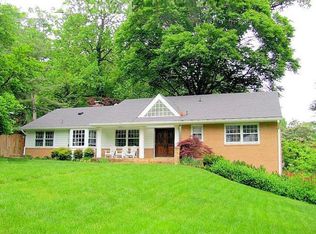
- $1,666,5005 bd3 ba1.9k sqft1453 Laburnum St, Mc Lean, VA 22101Off Market
- $1,679,4004 bd3 ba2k sqft1448 Laburnum St, Mc Lean, VA 22101Off Market
- $1,450,0006 bd3 ba3.2k sqft1504 Woodacre Dr, Mc Lean, VA 22101Sold
- $1,300,0000.424 Acres1501 Woodacre Dr, Mc Lean, VA 22101Sold
- $2,130,2006 bd5 ba3.8k sqft1449 Laburnum St, Mc Lean, VA 22101Off Market
Nearby schools
GreatSchools rating
- 10/10Chesterbrook Elementary SchoolGrades: PK-6Distance: 1.3 mi
- 10/10Longfellow Middle SchoolGrades: 7-8Distance: 2.5 mi
- 9/10McLean High SchoolGrades: 9-12Distance: 2.6 mi
Schools provided by the listing agent
- Elementary: Chesterbrook
- Middle: Longfellow
- High: Mclean
- District: Fairfax County Public Schools
Source: Bright MLS. This data may not be complete. We recommend contacting the local school district to confirm school assignments for this home.
Get a cash offer in 3 minutes
Find out how much your home could sell for in as little as 3 minutes with a no-obligation cash offer.
Estimated market value
$4,499,100
Get a cash offer in 3 minutes
Find out how much your home could sell for in as little as 3 minutes with a no-obligation cash offer.
Estimated market value
$4,499,100
- Virginia
- Fairfax County
- McLean
- 22101
- 6001 Balsam Dr
Nearby cities
Nearby zip codes
Other McLean Topics
