Discover this beautifully maintained 4 bedroom, 2.5 bath home in the desirable Crossing at Fossil Creek community of north Fort Worth. Designed for comfort and convenience, it offers a welcoming traditional style and an open layout ideal for everyday living and entertaining. Step inside to find a bright and inviting interior featuring crown molding, decorative lighting, and a blend of carpet, ceramic tile, and laminate flooring. The spacious living area, enhanced by laminate wood flooring, centers around a cozy gas log fireplace and flows seamlessly into the dining spaces. The chef’s kitchen offers clear views to the living room and includes ample counter space, updated LED lighting, and direct access to a generous pantry and oversized utility room. All four bedrooms feature fresh paint, while the thoughtfully situated primary suite offers a quiet retreat. Its ensuite bath includes dual vanities, a separate shower, and a relaxing jetted tub. Secondary bedrooms are positioned for privacy and flexibility, making them ideal for family, guests, or work-from-home needs. Additional highlights include a radiant barrier and insulation in the attic, newer AC unit, Vivint Smart Home system with app controlled keyless entry, thermostat, door camera, security system, and compatible lamps. The HVAC and Sprinkler are controlled by apps and the home features a 2 car garage and access to community amenities including a neighborhood pool and playground. Located near major highways I30, I-35, and I820, as well as Alliance Town Center, this home combines convenience with comfort. With its thoughtful layout and well kept condition, it’s ready for its next owners to move right in and enjoy.
Sold
Price Unknown
6001 Big Flat Dr, Fort Worth, TX 76131
4beds
2,146sqft
Single Family Residence
Built in 2001
6,054 Square Feet Lot
$310,100 Zestimate®
$--/sqft
$2,305 Estimated rent
Home value
$310,100
$291,000 - $332,000
$2,305/mo
Zestimate® history
Owner options
List your home for rent
$2,305/mo
Rent Zestimate®
Find your next renter with Zillow Rental Manager. Plus, with online applications, you can quickly screen prospective tenants – for free.
$2,305/mo
Rent Zestimate®
Refinance and save
$450/mo
Est. payment
Refinancing to a lower rate could help reduce your monthly payments and save thousands over the life of the loan.
$450/mo
Est. payment
Explore your selling options
Work with a Zillow partner agent
Leverage their expertise and Zillow's premium Showcase listings to get your home seen by more buyers.
Get startedList with your own agent
Get your home in front of millions of buyers by listing it on Zillow.
Learn how to do itSell it yourself
Take full control of how buyers see your home on Zillow by listing For Sale by Owner (FSBO).
List your homeWhat's special
Cozy gas log fireplaceLaminate wood flooringWelcoming traditional styleBright and inviting interiorRelaxing jetted tubCrown moldingAmple counter space
Zillow last checked:
Listing updated:
Listed by:
Tammy Cannon 0672307 817-360-2256,
Orchard Brokerage 844-515-9880
Bought with:
Marybeth Wagman, 0641346
JPAR North Metro
Source: NTREIS,MLS#: 21120220
Facts & features
Interior
Bedrooms & bathrooms
- Bedrooms: 4
- Bathrooms: 3
- Full bathrooms: 2
- 1/2 bathrooms: 1
Primary bedroom
- Features: Dual Sinks, En Suite Bathroom, Garden Tub/Roman Tub, Jetted Tub, Linen Closet, Separate Shower, Walk-In Closet(s)
- Level: Second
- Dimensions: 16 x 15
Bedroom
- Level: Second
- Dimensions: 13 x 10
Bedroom
- Level: Second
- Dimensions: 13 x 11
Bedroom
- Level: Second
- Dimensions: 12 x 10
Breakfast room nook
- Level: First
- Dimensions: 16 x 19
Dining room
- Level: First
- Dimensions: 11 x 10
Kitchen
- Features: Kitchen Island
- Level: First
- Dimensions: 13 x 12
Living room
- Level: First
- Dimensions: 18 x 16
Utility room
- Features: Built-in Features, Utility Room
- Level: First
- Dimensions: 11 x 7
Heating
- Central, Natural Gas
Cooling
- Central Air, Electric
Appliances
- Included: Dishwasher, Electric Range, Disposal, Microwave, Vented Exhaust Fan
- Laundry: Washer Hookup, Electric Dryer Hookup
Features
- Decorative/Designer Lighting Fixtures, High Speed Internet, Kitchen Island, Cable TV, Walk-In Closet(s)
- Flooring: Carpet, Ceramic Tile, Vinyl
- Windows: Window Coverings
- Has basement: No
- Number of fireplaces: 1
- Fireplace features: Gas Log
Interior area
- Total interior livable area: 2,146 sqft
Property
Parking
- Total spaces: 2
- Parking features: Garage Faces Front, Garage, Garage Door Opener
- Attached garage spaces: 2
Features
- Levels: Two
- Stories: 2
- Patio & porch: Covered
- Exterior features: Rain Gutters
- Pool features: None
- Fencing: Back Yard,Wood
Lot
- Size: 6,054 Square Feet
- Features: Back Yard, Interior Lot, Lawn, Landscaped, Subdivision, Sprinkler System, Few Trees
- Residential vegetation: Grassed
Details
- Parcel number: 07601042
Construction
Type & style
- Home type: SingleFamily
- Architectural style: Traditional,Detached
- Property subtype: Single Family Residence
Materials
- Brick
- Foundation: Slab
- Roof: Composition
Condition
- Year built: 2001
Utilities & green energy
- Sewer: Public Sewer
- Water: Public
- Utilities for property: Sewer Available, Water Available, Cable Available
Community & HOA
Community
- Features: Sidewalks, Curbs
- Security: Prewired, Security System Owned, Security System, Security Lights
- Subdivision: Crossing At Fossil Creek The
HOA
- Has HOA: Yes
- Services included: All Facilities
- HOA fee: $450 annually
- HOA name: Crossing At Fossil Creek
- HOA phone: 800-988-3232
Location
- Region: Fort Worth
Financial & listing details
- Tax assessed value: $352,237
- Annual tax amount: $8,549
- Date on market: 11/28/2025
- Cumulative days on market: 118 days
- Listing terms: Cash,Conventional,VA Loan
Price history
| Date | Event | Price |
|---|---|---|
| 5/15/2026 | Sold | -- |
Source: NTREIS #21120220 Report a problem | ||
| 4/5/2026 | Pending sale | $315,000$147/sqft |
Source: NTREIS #21120220 Report a problem | ||
| 3/27/2026 | Contingent | $315,000$147/sqft |
Source: NTREIS #21120220 Report a problem | ||
| 2/18/2026 | Price change | $315,000-1.6%$147/sqft |
Source: NTREIS #21120220 Report a problem | ||
| 1/12/2026 | Price change | $320,000-3%$149/sqft |
Source: NTREIS #21120220 Report a problem | ||
| 12/5/2025 | Price change | $330,000-4.3%$154/sqft |
Source: NTREIS #21120220 Report a problem | ||
| 11/28/2025 | Listed for sale | $345,000+84.5%$161/sqft |
Source: NTREIS #21120220 Report a problem | ||
| 1/26/2017 | Sold | -- |
Source: Agent Provided Report a problem | ||
| 12/29/2016 | Pending sale | $187,000$87/sqft |
Source: Coldwell Banker Residential Brokerage - Fort Worth Tanglewood #13510227 Report a problem | ||
| 12/20/2016 | Listed for sale | $187,000+102.2%$87/sqft |
Source: Coldwell Banker Residential Brokerage - Fort Worth Tanglewood #13510227 Report a problem | ||
| 8/2/2016 | Listing removed | -- |
Source: Auction.com Report a problem | ||
| 7/27/2016 | Price change | $92,500-40.9%$43/sqft |
Source: Auction.com Report a problem | ||
| 7/16/2016 | Listed for sale | -- |
Source: Auction.com Report a problem | ||
| 8/14/2014 | Sold | -- |
Source: Agent Provided Report a problem | ||
| 7/3/2014 | Price change | $156,500-0.9%$73/sqft |
Source: DRO Management II, LLC #12091854 Report a problem | ||
| 6/9/2014 | Price change | $158,000-1.8%$74/sqft |
Source: DRO Management II, LLC #12091854 Report a problem | ||
| 2/17/2014 | Listed for sale | $160,950$75/sqft |
Source: DRO Management II, LLC #12091854 Report a problem | ||
Public tax history
| Year | Property taxes | Tax assessment |
|---|---|---|
| 2025 | $6,005 -29.8% | $352,237 |
| 2024 | $8,549 -6.4% | $352,237 -5.6% |
| 2023 | $9,133 +19.2% | $373,140 +34.1% |
| 2022 | $7,659 +8.4% | $278,247 +10.4% |
| 2021 | $7,065 +2.9% | $252,120 +5.1% |
| 2020 | $6,866 +3.2% | $239,955 +3.9% |
| 2019 | $6,655 +6.7% | $230,856 +8.8% |
| 2018 | $6,238 +6.6% | $212,268 +7.8% |
| 2017 | $5,852 +6.6% | $196,852 +8.3% |
| 2016 | $5,491 +35.1% | $181,774 +22.1% |
| 2015 | $4,065 | $148,900 |
| 2014 | $4,065 | $148,900 +7.8% |
| 2013 | -- | $138,100 +4.5% |
| 2012 | -- | $132,100 -7.4% |
| 2011 | -- | $142,700 -0.1% |
| 2010 | -- | $142,900 -4.4% |
| 2009 | -- | $149,400 +1.7% |
| 2008 | -- | $146,900 +2.1% |
| 2007 | -- | $143,900 +4.5% |
| 2006 | -- | $137,700 |
| 2005 | -- | $137,700 -3.5% |
| 2004 | -- | $142,700 -0.8% |
| 2003 | -- | $143,900 +5.2% |
| 2002 | -- | $136,800 +913.3% |
| 2001 | -- | $13,500 |
Find assessor info on the county website
Neighborhood: The Crossing of Fossil Creek
Nearby homes
- $318,1004 bd2 ba1.8k sqft6005 Big Flat Dr, Fort Worth, TX 76131Off Market
- $--3 bd2 ba1.5k sqft5937 Big Flat Dr, Fort Worth, TX 76131Sold
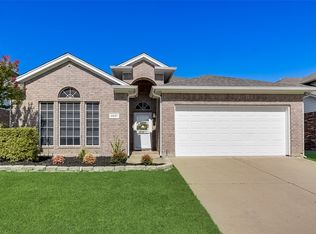
- $280,5003 bd2 ba1.6k sqft6004 Ash Flat Dr, Fort Worth, TX 76131Off Market
- $295,4003 bd2 ba1.5k sqft6009 Big Flat Dr, Fort Worth, TX 76131Off Market
- $330,6003 bd2 ba2.3k sqft5933 Big Flat Dr, Fort Worth, TX 76131Off Market
- $276,2003 bd2 ba1.5k sqft6008 Ash Flat Dr, Fort Worth, TX 76131Off Market
- $290,7003 bd2 ba1.5k sqft6000 Ash Flat Dr, Fort Worth, TX 76131Off Market
- $290,1003 bd2 ba1.6k sqft6012 Ash Flat Dr, Fort Worth, TX 76131Off Market
Nearby schools
GreatSchools rating
- 2/10Northbrook Elementary SchoolGrades: PK-5Distance: 0.7 mi
- 4/10Prarie Vista Middle SchoolGrades: 6-8Distance: 3.7 mi
- 5/10Saginaw High SchoolGrades: 9-12Distance: 2 mi
Schools provided by the listing agent
- Elementary: Northbrook
- Middle: Prairie Vista
- High: Saginaw
- District: Eagle MT-Saginaw ISD
Source: NTREIS. This data may not be complete. We recommend contacting the local school district to confirm school assignments for this home.
Get a cash offer in 3 minutes
Find out how much your home could sell for in as little as 3 minutes with a no-obligation cash offer.
Estimated market value
$310,100
Get a cash offer in 3 minutes
Find out how much your home could sell for in as little as 3 minutes with a no-obligation cash offer.
Estimated market value
$310,100
- Texas
- Tarrant County
- Fort Worth
- 76131
- The Crossing of Fossil Creek
- 6001 Big Flat Dr
Nearby cities
Nearby neighborhoods
Nearby zip codes
Other Fort Worth Topics
