Skip main navigation
Sold for $1,125,000
  • $1,125,000

    6001 Brentwood Dr, Crestwood, KY 40014

    5beds
    4,549sqft
    Single Family Residence
    Built in ----
    0.44 Acres Lot
    $1,144,700 Zestimate®
    $247/sqft
    $4,242 Estimated rent

    Home value

    $1,144,700

    Estimated sales range

    Not available

    $4,242/mo

    Zestimate® history
    Loading
    Loading...

    Owner options

    List your home for rent

    $4,242/mo

    Rent Zestimate®

    Find your next renter with Zillow Rental Manager. Plus, with online applications, you can quickly screen prospective tenants – for free.

    Learn more

    $4,242/mo

    Rent Zestimate®

    Refinance and save

    $6,650/mo

    Est. payment

    Refinancing to a lower rate could help reduce your monthly payments and save thousands over the life of the loan.

    See today's rates

    $6,650/mo

    Est. payment

    Explore your selling options

    Work with a Zillow partner agent

    Leverage their expertise and Zillow's premium Showcase listings to get your home seen by more buyers.

    Get started

    List with your own agent

    Get your home in front of millions of buyers by listing it on Zillow.

    Learn how to do it

    Sell it yourself

    Take full control of how buyers see your home on Zillow by listing For Sale by Owner (FSBO).

    List your home

    What's special

    Expansive custom closetPremium finishesSpa-inspired bathroomSleek electric fireplaceCustom fire pit areaBeautiful wooden beamsSpacious walk-in pantry
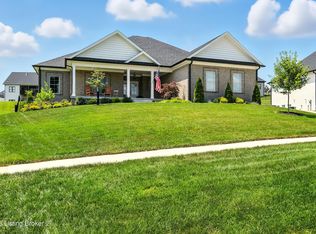
    Welcome to one of Brentwood's most coveted estates, nestled in the highly sought-after Brentwood subdivision and served by award-winning Oldham County schools. This exceptional 5-bedroom, 4.5-bath residence showcases timeless craftsmanship, sophisticated design, and luxurious finishes throughout. From the moment you enter, you're greeted by 10-foot ceilings, 7¼-inch trim, and 8-foot solid core doors on the main level—creating a stunning sense of scale and detail. The open-concept layout seamlessly connects the living, dining, and kitchen spaces. The gourmet kitchen is a showpiece with quartz countertops, premium finishes, and a spacious walk-in pantry. The living room centers around a sleek electric fireplace accented by beautiful wooden beams, while a private office and half bath complete the main floor. Upstairs, 9-foot ceilings continue the airy elegance. The primary suite offers a true retreat with a spa-inspired bathroom and an expansive custom closet by Closets by Design. Three additional bedrooms, two full baths, and a convenient laundry room provide both comfort and functionality. The finished lower level is designed for entertaining, featuring a large family room with a 110-inch screen and projector setup, a kitchenette, an additional bedroom, a full bath, and generous storage space. A rare 4.5-car garage adds both convenience and prestige, offering two double bays plus a versatile workshop area in between. Outside, enjoy resort-style living with covered and uncovered patios, ceiling fans, and a custom fire pit areaperfect for gathering with family and friends. This remarkable home blends architectural excellence, modern luxury, and community prestigeoffering an unparalleled lifestyle in Brentwood.

    Zillow last checked:

    Listing updated:

    Listed by:

    Gary Aronov 502-727-3241,

    Real Estate Go To

    Bought with:

    Geoffrey Novak, 221641

    Knob & Key Realty, LLC

    Source: Metro Search Inc. LLC DBA Apex MLS,MLS#: 1700348MLS Logo

    Facts & features

    Interior

    Bedrooms & bathrooms
    • Bedrooms: 5
    • Bathrooms: 5
    • Full bathrooms: 4
    • 1/2 bathrooms: 1
    Primary bedroom
    • Level: Second
    Bedroom
    • Level: Second
    Bedroom
    • Level: Second
    Bedroom
    • Level: Second
    Bedroom
    • Level: Basement
    Primary bathroom
    • Level: Second
    Half bathroom
    • Level: First
    Full bathroom
    • Level: Second
    Full bathroom
    • Level: Second
    Full bathroom
    • Level: Basement
    Dining area
    • Level: First
    Family room
    • Level: Basement
    Kitchen
    • Level: First
    Laundry
    • Level: Second
    Living room
    • Level: First
    Living room
    • Level: Second
    Mud room
    • Level: First
    Office
    • Level: First
    Heating
    • Electric, Natural Gas
    Cooling
    • Central Air
    Features
    • Basement: Finished
    • Has fireplace: No
    Interior area
    • Total structure area: 3,416
    • Total interior livable area: 4,549 sqft
    • Finished area above ground: 3,416
    • Finished area below ground: 1,133

    Property

    Parking
    • Total spaces: 4
    • Parking features: Attached, Entry Side
    • Attached garage spaces: 4
    Features
    • Stories: 2
    • Patio & porch: Patio
    • Pool features: Association
    • Fencing: None
    Lot
    • Size: 0.44 Acres
    Details
    • Parcel number: 1624P06260

    Construction

    Type & style
    • Home type: SingleFamily
    • Architectural style: Traditional
    • Property subtype: Single Family Residence
    Materials
    • Brick Veneer
    • Foundation: Concrete Perimeter
    • Roof: Shingle

    Utilities & green energy

    • Sewer: Public Sewer
    • Water: Public
    • Utilities for property: Electricity Connected

    Community & HOA

    Community
    • Subdivision: Brentwood
    HOA
    • Has HOA: Yes
    • Amenities included: Clubhouse, Pool
    • HOA fee: $1,050 annually
    Location
    • Region: Crestwood

    Financial & listing details

    • Price per square foot: $247/sqft
    • Tax assessed value: $1,000,000
    • Annual tax amount: $12,304
    • Date on market: 10/9/2025
    • Electric utility on property: Yes

    Price history

    DateEventPrice
    1/22/2026Sold$1,125,000$247/sqft
    Source: Metro Search Inc. LLC DBA Apex MLS #1700348 Report a problem
    12/20/2025Pending sale$1,125,000$247/sqft
    Source: Metro Search Inc. LLC DBA Apex MLS #1700348 Report a problem
    11/12/2025Price change$1,125,000-2.2%$247/sqft
    Source: Metro Search Inc. LLC DBA Apex MLS #1700348 Report a problem
    10/9/2025Listed for sale$1,150,000+15%$253/sqft
    Source: Metro Search Inc. LLC DBA Apex MLS #1700348 Report a problem
    2/28/2023Sold$1,000,000$220/sqft
    Source: Metro Search Inc. LLC DBA Apex MLS #1612055 Report a problem
    9/20/2022Pending sale$1,000,000$220/sqft
    Source: Metro Search Inc. LLC DBA Apex MLS #1612055 Report a problem
    9/20/2022Price change$1,000,000+14.3%$220/sqft
    Source: Metro Search Inc. LLC DBA Apex MLS #1612055 Report a problem
    5/12/2022Listed for sale$875,000$192/sqft
    Source: Metro Search Inc. LLC DBA Apex MLS #1612055 Report a problem

    Public tax history

    YearProperty taxesTax assessment
    2025$12,304 -0.3%$1,000,000
    2024$12,344 +136.4%$1,000,000 +137.5%
    2023$5,222 +364.3%$421,000 +362.6%
    2022$1,125 $91,000
    Find assessor info on the county website

    Neighborhood: 40014

    Nearby schools

    GreatSchools rating
    Sell for more on Zillow
    Get a Zillow Showcase℠ listing at no additional cost and you could sell for .
    $1,144,700
    2% more
    +$22,894
    With Zillow Showcase(estimated)
    $1,167,594
    Sell for more on Zillow
    Get a Zillow Showcase℠ listing at no additional cost and you could sell for .
    $1,144,700
    2% more
    +$22,894
    With Zillow Showcase(estimated)
    $1,167,594