Discover this beautifully remodeled single-story home nestled in a quiet Yorba Linda cul-de-sac, offering an exceptional blend of modern upgrades and inviting charm. Boasting 3 bedrooms and 2 bathrooms, this home features new flooring, windows, recessed lighting, fresh paint, and a sleek garage door opener. The open-concept living space includes a bright living room that flows into a cozy family room with a fireplace, perfect for gatherings. The stylish kitchen is a chef's dream, showcasing a quartz waterfall island, white cabinetry, and all-new stainless-steel appliances.
The master suite is a private retreat with a fully remodeled bathroom that includes a glass-enclosed walk-in shower, dual sinks, and a spacious walk-in closet. The second bathroom is also tastefully updated with tile flooring, a new vanity, and a glass shower door. Outside, enjoy your own backyard oasis, complete with mature trees, a BBQ area, and an above-ground spa—ideal for relaxation or entertaining guests.
Practical features include a separate laundry room with direct access to a two-car garage, an extra-wide driveway, and gated RV parking. With a prime location near Yorba Linda Country Club, top-rated schools, shopping, and dining, this home truly embodies comfort, style, and convenience. Welcome home!
Sold for $1,185,000
Listed by: REALTY SAVERS • Sue Anne Nguyen • 714-531-1416
Bought with: Harvest Realty Development
$1,185,000
6001 Brookmont Dr, Yorba Linda, CA 92886
3beds
1,666sqft
Single Family Residence
Built in 1971
7,809 Square Feet Lot
$1,287,900 Zestimate®
$711/sqft
$4,563 Estimated rent
Home value
$1,287,900
$1.22M - $1.37M
$4,563/mo
Zestimate® history
Owner options
List your home for rent
$4,563/mo
Rent Zestimate®
Find your next renter with Zillow Rental Manager. Plus, with online applications, you can quickly screen prospective tenants – for free.
$4,563/mo
Rent Zestimate®
Refinance and save
$7,478/mo
Est. payment
Refinancing to a lower rate could help reduce your monthly payments and save thousands over the life of the loan.
$7,478/mo
Est. payment
Explore your selling options
Work with a Zillow partner agent
Leverage their expertise and Zillow's premium Showcase listings to get your home seen by more buyers.
Get startedList with your own agent
Get your home in front of millions of buyers by listing it on Zillow.
Learn how to do itSell it yourself
Take full control of how buyers see your home on Zillow by listing For Sale by Owner (FSBO).
List your homeWhat's special
Zillow last checked:
Listing updated:
Listed by:
Sue Anne Nguyen DRE #02239245 714-531-1416,
REALTY SAVERS,
Luan Nguyen DRE #02085342 626-416-8767,
REALTY SAVERS
Bought with:
Ling Luo, DRE #01989967
Harvest Realty Development
Source: CRMLS,MLS#: PW24221137 Originating MLS: California Regional MLS
Originating MLS: California Regional MLSFacts & features
Interior
Bedrooms & bathrooms
- Bedrooms: 3
- Bathrooms: 2
- Full bathrooms: 2
- Main level bathrooms: 2
- Main level bedrooms: 3
Rooms
- Room types: Bedroom, Entry/Foyer, Family Room, Kitchen, Laundry, Living Room, Primary Bathroom, Primary Bedroom, Other, Dining Room
Primary bedroom
- Features: Main Level Primary
Bedroom
- Features: Bedroom on Main Level
Bedroom
- Features: All Bedrooms Down
Bathroom
- Features: Bathroom Exhaust Fan, Dual Sinks, Quartz Counters, Separate Shower, Walk-In Shower
Kitchen
- Features: Kitchen Island, Pots & Pan Drawers, Quartz Counters, Remodeled, Updated Kitchen
Heating
- Central
Cooling
- Central Air
Appliances
- Included: Dishwasher, Disposal, Gas Oven, Gas Range, Gas Water Heater, Range Hood, Vented Exhaust Fan, Water Heater, Water Purifier
- Laundry: Washer Hookup, Gas Dryer Hookup, Inside, Laundry Room
Features
- Breakfast Bar, Breakfast Area, Separate/Formal Dining Room, Eat-in Kitchen, High Ceilings, Open Floorplan, Quartz Counters, Recessed Lighting, All Bedrooms Down, Bedroom on Main Level, Main Level Primary, Walk-In Closet(s)
- Flooring: Laminate
- Doors: Double Door Entry
- Windows: Double Pane Windows
- Has fireplace: Yes
- Fireplace features: Family Room
- Common walls with other units/homes: No Common Walls
Interior area
- Total interior livable area: 1,666 sqft
Property
Parking
- Total spaces: 2
- Parking features: Door-Single, Garage Faces Front, Garage, Garage Door Opener
- Attached garage spaces: 2
Accessibility
- Accessibility features: No Stairs, Accessible Entrance
Features
- Levels: One
- Stories: 1
- Entry location: main door
- Patio & porch: None
- Exterior features: Barbecue
- Pool features: None
- Spa features: None
- Fencing: Block,Wood
- Has view: Yes
- View description: None
Lot
- Size: 7,809 Square Feet
- Features: Back Yard, Close to Clubhouse, Front Yard, Garden, Lawn, Sprinkler System
Details
- Parcel number: 34929188
- Special conditions: Standard
- Horse amenities: Riding Trail
Construction
Type & style
- Home type: SingleFamily
- Property subtype: Single Family Residence
Materials
- Stucco
- Foundation: Slab
- Roof: Shingle
Condition
- Updated/Remodeled,Turnkey
- New construction: No
- Year built: 1971
Utilities & green energy
- Electric: 220 Volts in Garage
- Sewer: Public Sewer
- Water: Public
- Utilities for property: Electricity Connected, Natural Gas Connected, Sewer Connected, Water Connected
Community & HOA
Community
- Features: Biking, Golf, Hiking, Horse Trails, Park, Street Lights, Sidewalks
- Security: Carbon Monoxide Detector(s), Smoke Detector(s)
- Subdivision: Other
Location
- Region: Yorba Linda
Financial & listing details
- Price per square foot: $711/sqft
- Tax assessed value: $1,208,700
- Date on market: 10/26/2024
- Cumulative days on market: 5 days
- Listing terms: Cash,Conventional,1031 Exchange,VA Loan
- Road surface type: Paved
Price history
| Date | Event | Price |
|---|---|---|
| 2/2/2025 | Listing removed | $4,200$3/sqft |
Source: CRMLS #TR25005135 Report a problem | ||
| 1/26/2025 | Price change | $4,200-6.7%$3/sqft |
Source: CRMLS #TR25005135 Report a problem | ||
| 1/8/2025 | Listed for rent | $4,500$3/sqft |
Source: CRMLS #TR25005135 Report a problem | ||
| 11/21/2024 | Sold | $1,185,000+1.3%$711/sqft |
Source:  CRMLS #PW24221137 Report a problem CRMLS #PW24221137 Report a problem | ||
| 11/4/2024 | Pending sale | $1,170,000$702/sqft |
Source: CRMLS #PW24221137 Report a problem | ||
| 10/26/2024 | Listed for sale | $1,170,000+8.3%$702/sqft |
Source: CRMLS #PW24221137 Report a problem | ||
| 5/28/2024 | Sold | $1,080,000+2.9%$648/sqft |
Source: CRMLS #PW24009814 Report a problem | ||
| 5/1/2024 | Contingent | $1,050,000$630/sqft |
Source: CRMLS #PW24009814 Report a problem | ||
| 4/16/2024 | Price change | $1,050,000-6.7%$630/sqft |
Source: CRMLS #PW24009814 Report a problem | ||
| 4/2/2024 | Listed for sale | $1,125,000$675/sqft |
Source: CRMLS #PW24009814 Report a problem | ||
Public tax history
| Year | Property taxes | Tax assessment |
|---|---|---|
| 2026 | -- | $1,208,700 +2% |
| 2025 | $13,250 +9.5% | $1,185,000 +1299.2% |
| 2024 | $12,095 +746.1% | $84,693 +2% |
| 2023 | $1,430 +4.4% | $83,033 +2% |
| 2022 | $1,370 +1.3% | $81,405 +2% |
| 2021 | $1,353 +1.5% | $79,809 +1% |
| 2020 | $1,333 | $78,991 +2% |
| 2019 | $1,333 +2.5% | $77,443 +2% |
| 2018 | $1,299 +4.2% | $75,925 +2% |
| 2017 | $1,247 | $74,437 +2% |
| 2016 | $1,247 +2.3% | $72,978 +1.5% |
| 2015 | $1,219 +5% | $71,882 +2% |
| 2014 | $1,161 | $70,474 +0.5% |
| 2013 | -- | $70,156 +2% |
| 2012 | -- | $68,781 +2% |
| 2011 | -- | $67,433 +0.8% |
| 2010 | -- | $66,930 -0.2% |
| 2009 | -- | $67,090 +2% |
| 2008 | -- | $65,775 +2% |
| 2007 | -- | $64,486 +2% |
| 2006 | -- | $63,222 +2% |
| 2005 | -- | $61,983 +2% |
| 2004 | -- | $60,768 +1.9% |
| 2003 | -- | $59,655 +2% |
| 2002 | -- | $58,486 +2% |
| 2001 | $685 +3.1% | $57,340 +2% |
| 2000 | $665 | $56,216 |
Find assessor info on the county website
Neighborhood: 92886
Nearby homes
- $1,138,2003 bd2 ba1.4k sqft6011 Brookmont Dr, Yorba Linda, CA 92886Off Market
- $1,092,4003 bd2 ba1.4k sqft5991 Brookmont Dr, Yorba Linda, CA 92886Off Market
- $1,106,8003 bd2 ba1.3k sqft6021 Brookmont Dr, Yorba Linda, CA 92886Off Market
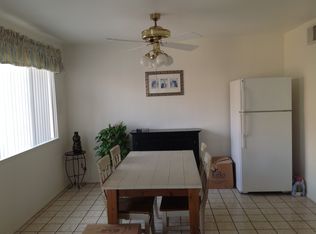
- $1,218,0003 bd2 ba1.8k sqft5981 Brookmont Dr, Yorba Linda, CA 92886Off Market
- $1,747,3005 bd3 ba2.8k sqft6002 Toyon Ter, Yorba Linda, CA 92886Off Market
- $1,305,0003 bd2 ba2.2k sqft5992 Toyon Ter, Yorba Linda, CA 92886Off Market
- $1,220,6004 bd2 ba1.7k sqft6002 Brookmont Dr, Yorba Linda, CA 92886Off Market
- $1,035,8003 bd2 ba1.3k sqft6012 Brookmont Dr, Yorba Linda, CA 92886Off Market
Nearby schools
GreatSchools rating
- 9/10Glenknoll Elementary SchoolGrades: K-6Distance: 0.4 mi
- 5/10Orange County School Of Computer ScienceGrades: 7-8Distance: 0.7 mi
- 9/10Esperanza High SchoolGrades: 9-12Distance: 0.7 mi
Get a cash offer in 3 minutes
Find out how much your home could sell for in as little as 3 minutes with a no-obligation cash offer.
Estimated market value
$1,287,900
Get a cash offer in 3 minutes
Find out how much your home could sell for in as little as 3 minutes with a no-obligation cash offer.
Estimated market value
$1,287,900
- California
- Orange County
- Yorba Linda
- 92886
- 6001 Brookmont Dr
Nearby cities
Nearby zip codes
Other Yorba Linda Topics
