A commuter's dream location. Welcome Home to 6001 Calhoun Drive, a beautifully remodeled 3-bedroom, 2-bathroom over 1800 SF home that offers modern comfort, timeless style, and unbeatable convenience. This property is agent-owned, and every detail has been thoughtfully updated, making it truly move-in ready. The stunning kitchen features granite countertops, stainless steel GE appliances, and ample cabinet space, perfect for both daily living and entertaining. Throughout the home, you’ll find luxurious Santori tile and hardwood floors that add warmth and durability, complemented by stylishly upgraded bathrooms and modern fixtures. The brick front exterior provides classic curb appeal, while a brand-new roof and energy-efficient windows offer peace of mind for years to come. Call today to schedule a showing! The open layout, upgraded doors, and bright, airy living spaces make this home as functional as it is inviting. Step outside to a private, fenced backyard, ideal for relaxing, entertaining, or giving pets plenty of room to roam. Best of all, there’s no HOA, giving you the freedom to truly make this home your own. LOCATION, LOCATION, LOCATION! Super close to the biggest Fredericksburg Commuter lot, great location for a commuter. Conveniently located just minutes from I-95, as well as shopping centers, dining options, and grocery stores, this home is perfectly situated for modern living. Don’t miss the opportunity to own this exceptional property—don't wait, schedule a tour today!
Sold for $425,000
$425,000
6001 Calhoun Dr, Fredericksburg, VA 22407
3beds
1,824sqft
Single Family Residence
Built in 1968
0.35 Acres Lot
$437,700 Zestimate®
$233/sqft
$2,464 Estimated rent
Home value
$437,700
Estimated sales range
Not available
$2,464/mo
Zestimate® history
Owner options
List your home for rent
$2,464/mo
Rent Zestimate®
Find your next renter with Zillow Rental Manager. Plus, with online applications, you can quickly screen prospective tenants – for free.
$2,464/mo
Rent Zestimate®
Refinance and save
$2,489/mo
Est. payment
Refinancing to a lower rate could help reduce your monthly payments and save thousands over the life of the loan.
$2,489/mo
Est. payment
Explore your selling options
Work with a Zillow partner agent
Leverage their expertise and Zillow's premium Showcase listings to get your home seen by more buyers.
Get startedList with your own agent
Get your home in front of millions of buyers by listing it on Zillow.
Learn how to do itSell it yourself
Take full control of how buyers see your home on Zillow by listing For Sale by Owner (FSBO).
List your homeWhat's special
Timeless styleModern fixturesModern comfortPrivate fenced backyardBrick front exteriorUpgraded bathroomsOpen layout
Zillow last checked:
Listing updated:
Listed by:
Jason Adams 540-891-2277,
Innovate Real Estate Inc,
Co-Listing Agent: Amy C Adams 540-429-2720,
Innovate Real Estate Inc
Bought with:
John Myers, 102051662
RE/MAX Supercenter
Source: Bright MLS,MLS#: VASP2030158
Facts & features
Interior
Bedrooms & bathrooms
- Bedrooms: 3
- Bathrooms: 2
- Full bathrooms: 2
- Main level bathrooms: 1
- Main level bedrooms: 2
Rooms
- Room types: Living Room, Bedroom 2, Bedroom 3, Kitchen, Family Room, Bedroom 1, Other
Basement
- Area: 912
Heating
- Heat Pump, Electric
Cooling
- Ceiling Fan(s), Heat Pump, Electric
Appliances
- Included: Dishwasher, Disposal, Dryer, Exhaust Fan, Range Hood, Refrigerator, Cooktop, Washer, Electric Water Heater
- Laundry: Washer/Dryer Hookups Only
Features
- Kitchen - Table Space, Eat-in Kitchen, Ceiling Fan(s), Entry Level Bedroom
- Flooring: Hardwood, Carpet, Ceramic Tile, Wood
- Has basement: No
- Has fireplace: No
Interior area
- Total structure area: 1,824
- Total interior livable area: 1,824 sqft
- Finished area above ground: 912
- Finished area below ground: 912
Property
Parking
- Parking features: Off Street
Accessibility
- Accessibility features: None
Features
- Levels: Split Foyer,Two
- Stories: 2
- Pool features: None
- Fencing: Back Yard
Lot
- Size: 0.35 Acres
- Features: Corner Lot, Landscaped
Details
- Additional structures: Above Grade, Below Grade
- Parcel number: 22B236
- Zoning: R1
- Special conditions: Standard
Construction
Type & style
- Home type: SingleFamily
- Property subtype: Single Family Residence
Materials
- Brick, Brick Front, Masonite
- Foundation: Permanent
Condition
- Excellent
- New construction: No
- Year built: 1968
Utilities & green energy
- Sewer: Public Sewer
- Water: Public
- Utilities for property: Cable Available
Community & HOA
Community
- Subdivision: Sheraton Hills
HOA
- Has HOA: No
Location
- Region: Fredericksburg
Financial & listing details
- Price per square foot: $233/sqft
- Tax assessed value: $292,000
- Annual tax amount: $2,144
- Date on market: 1/27/2025
- Listing agreement: Exclusive Right To Sell
- Listing terms: Cash,Conventional,FHA,VA Loan,VHDA
- Ownership: Fee Simple
Price history
| Date | Event | Price |
|---|---|---|
| 3/10/2025 | Sold | $425,000$233/sqft |
Source:  Bright MLS #VASP2030158 Report a problem Bright MLS #VASP2030158 Report a problem | ||
| 2/16/2025 | Contingent | $425,000$233/sqft |
Source: Bright MLS #VASP2030158 Report a problem | ||
| 2/13/2025 | Price change | $425,000-3.2%$233/sqft |
Source: Bright MLS #VASP2030158 Report a problem | ||
| 1/27/2025 | Listed for sale | $439,000+119.5%$241/sqft |
Source: Bright MLS #VASP2030158 Report a problem | ||
| 7/2/2024 | Sold | $200,000+11.1%$110/sqft |
Source: Public Record Report a problem | ||
| 6/21/2013 | Sold | $180,000$99/sqft |
Source: Public Record Report a problem | ||
| 4/14/2013 | Pending sale | $180,000$99/sqft |
Source: 1st Choice Better Homes & Land, LC #SP8052382 Report a problem | ||
| 4/12/2013 | Listed for sale | $180,000$99/sqft |
Source: 1st Choice Better Homes & Land, LC #SP8052382 Report a problem | ||
Public tax history
| Year | Property taxes | Tax assessment |
|---|---|---|
| 2025 | $2,144 | $292,000 |
| 2024 | $2,144 +15.4% | $292,000 +21.3% |
| 2023 | $1,858 +4.6% | $240,800 |
| 2022 | $1,776 +12.7% | $240,800 +23.7% |
| 2021 | $1,576 | $194,700 |
| 2020 | $1,576 +6.3% | $194,700 +11.3% |
| 2019 | $1,482 +1.7% | $174,900 |
| 2018 | $1,457 +4.8% | $174,900 +6.9% |
| 2017 | $1,391 | $163,600 |
| 2016 | -- | $163,600 +5.5% |
| 2015 | -- | $155,000 |
| 2014 | -- | $155,000 +41.2% |
| 2013 | -- | $109,800 |
| 2012 | -- | $109,800 -7.3% |
| 2011 | -- | $118,500 |
| 2010 | -- | $118,500 -43% |
| 2009 | -- | $207,800 +15.9% |
| 2007 | $1,112 | $179,300 |
| 2006 | $1,112 +4.5% | $179,300 +50% |
| 2005 | $1,064 +3.5% | $119,500 |
| 2004 | $1,028 +7.1% | $119,500 +25.8% |
| 2003 | $960 | $95,000 |
| 2002 | $960 -7.9% | $95,000 -2.5% |
| 2001 | $1,042 | $97,400 |
Find assessor info on the county website
Neighborhood: 22407
Nearby homes
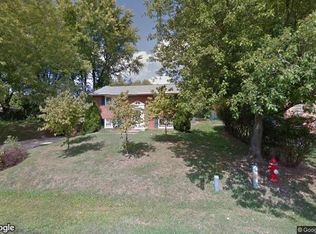
- $375,6003 bd2 ba1.6k sqft6003 Calhoun Dr, Fredericksburg, VA 22407Off Market
- $386,7003 bd2 ba1.7k sqft12004 Sheraton Hills Dr, Fredericksburg, VA 22407Off Market
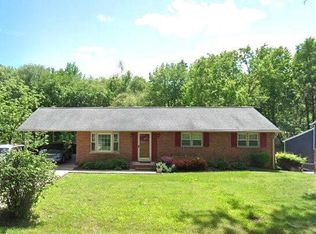
- $350,0003 bd2 ba1.9k sqft6000 Calhoun Dr, Fredericksburg, VA 22407Sold
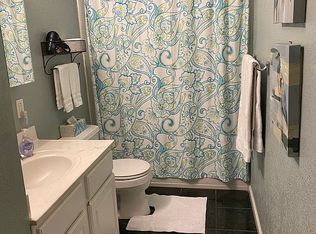
- $383,8003 bd2 ba1.8k sqft12001 Wheaton Rd, Fredericksburg, VA 22407Off Market
- $421,7003 bd3 ba1.3k sqft12006 Sheraton Hills Dr, Fredericksburg, VA 22407Off Market
- $470,8005 bd3 ba2.9k sqft6002 Calhoun Dr, Fredericksburg, VA 22407Off Market
- $415,9003 bd2 ba1.5k sqft12003 Sheraton Hills Dr, Fredericksburg, VA 22407Off Market
- $---- bd-- ba-- sqftSheraton Hills Dr, Fredericksburg, VA 22407Off Market
Nearby schools
GreatSchools rating
- 4/10Salem Elementary SchoolGrades: PK-5Distance: 0.5 mi
- 3/10Chancellor Middle SchoolGrades: 6-8Distance: 1 mi
- 3/10Chancellor High SchoolGrades: 9-12Distance: 1 mi
Schools provided by the listing agent
- District: Spotsylvania County Public Schools
Source: Bright MLS. This data may not be complete. We recommend contacting the local school district to confirm school assignments for this home.
Get a cash offer in 3 minutes
Find out how much your home could sell for in as little as 3 minutes with a no-obligation cash offer.
Estimated market value
$437,700
Get a cash offer in 3 minutes
Find out how much your home could sell for in as little as 3 minutes with a no-obligation cash offer.
Estimated market value
$437,700
- Virginia
- Spotsylvania County
- Fredericksburg
- 22407
- 6001 Calhoun Dr
Nearby cities
Nearby neighborhoods
Nearby zip codes
Other Fredericksburg Topics
