Located in the prestigious guard-gated community of Starwood this impeccably updated residence offers refined design, elevated comfort and exceptional indoor-outdoor living. Situated on a large corner lot with an oversized 3-car garage, this 5-bedroom, 4.1-bath home also features a game room, bonus room and a resort-style heated pool and spa. Step inside to light-filled spaces and a thoughtfully reimagined interior where modern sophistication meets timeless elegance. Stained concrete floors downstairs create a sleek architectural statement, while upstairs luxury plank flooring adds warmth and texture. Designer lighting throughout including Hue smart lighting with remote capability — allows you to curate the ambiance you desire. The gourmet kitchen is a true showpiece, designed for both beauty and performance. Highlights include waterfall-edge quartz countertops, modern cabinetry, double ovens with smart features, a warming drawer, 5-burner gas cooktop and a convection microwave steamer all crafted to support both elevated entertaining and everyday living. Every bathroom has been remodeled with meticulous attention to detail, featuring anti-fog mirrors and thermostatic shower systems for a true spa-like experience. The primary suite is private and spacious including a sitting area and tray ceiling. The primary bath offers a custom oversized shower, freestanding soaking tub, anti-fog mirror and programmable Hue lighting creating a sanctuary of comfort and calm. Step outside to your private backyard oasis. Dive into the 12-foot deep heated pool with designer lighting, a tanning ledge and smart system controls. Recent outdoor improvements include updated windows, irrigation with smart sprinkler system, sod, French drains and turf. With its extensive updates, luxury finishes and premier location within Starwood, this home delivers sophistication, technology and lifestyle in one exceptional offering.
Sold
Price Unknown
6001 Canvas Back Dr, Frisco, TX 75034
5beds
4,508sqft
Single Family Residence
Built in 1998
0.27 Acres Lot
$1,361,300 Zestimate®
$--/sqft
$7,176 Estimated rent
Home value
$1,361,300
$1.28M - $1.44M
$7,176/mo
Zestimate® history
Owner options
List your home for rent
$7,176/mo
Rent Zestimate®
Find your next renter with Zillow Rental Manager. Plus, with online applications, you can quickly screen prospective tenants – for free.
$7,176/mo
Rent Zestimate®
Refinance and save
$950/mo
Est. payment
Refinancing to a lower rate could help reduce your monthly payments and save thousands over the life of the loan.
$950/mo
Est. payment
Explore your selling options
Work with a Zillow partner agent
Leverage their expertise and Zillow's premium Showcase listings to get your home seen by more buyers.
Get startedList with your own agent
Get your home in front of millions of buyers by listing it on Zillow.
Learn how to do itSell it yourself
Take full control of how buyers see your home on Zillow by listing For Sale by Owner (FSBO).
List your homeWhat's special
Private backyard oasisFrench drainsDesigner lighting throughoutLight-filled spacesBonus roomUpdated windowsWaterfall-edge quartz countertops
Zillow last checked:
Listing updated:
Listed by:
Jan Richey 0324990 972-599-7000,
Keller Williams Legacy 972-599-7000,
Christine Goodwin 0627085 214-784-1533,
Keller Williams Legacy
Bought with:
Brad Benat
Real Broker, LLC
Source: NTREIS,MLS#: 21183605
Facts & features
Interior
Bedrooms & bathrooms
- Bedrooms: 5
- Bathrooms: 5
- Full bathrooms: 4
- 1/2 bathrooms: 1
Primary bedroom
- Features: En Suite Bathroom, Sitting Area in Primary
- Level: First
- Dimensions: 23 x 15
Bedroom
- Features: En Suite Bathroom, Split Bedrooms, Walk-In Closet(s)
- Level: First
- Dimensions: 13 x 10
Bedroom
- Features: En Suite Bathroom, Split Bedrooms, Walk-In Closet(s)
- Level: Second
- Dimensions: 16 x 13
Bedroom
- Level: Second
- Dimensions: 14 x 12
Bedroom
- Level: Second
- Dimensions: 15 x 11
Primary bathroom
- Features: Built-in Features, Closet Cabinetry, Dual Sinks, En Suite Bathroom, Garden Tub/Roman Tub, Stone Counters, Separate Shower
- Level: First
- Dimensions: 12 x 10
Bonus room
- Level: Second
- Dimensions: 15 x 13
Breakfast room nook
- Features: Utility Room, Utility Sink
- Level: First
- Dimensions: 11 x 10
Dining room
- Level: First
- Dimensions: 14 x 13
Family room
- Level: First
- Dimensions: 18 x 17
Other
- Features: En Suite Bathroom, Stone Counters
- Level: Second
- Dimensions: 12 x 7
Other
- Features: Double Vanity, En Suite Bathroom, Jack and Jill Bath, Stone Counters
- Level: Second
- Dimensions: 10 x 9
Game room
- Level: Second
- Dimensions: 20 x 16
Half bath
- Features: Granite Counters
- Level: First
- Dimensions: 6 x 5
Half bath
- Features: Granite Counters
- Level: First
- Dimensions: 8 x 7
Kitchen
- Features: Breakfast Bar, Built-in Features, Eat-in Kitchen, Kitchen Island, Stone Counters, Walk-In Pantry
- Level: First
- Dimensions: 20 x 15
Living room
- Level: First
- Dimensions: 15 x 13
Office
- Level: First
- Dimensions: 17 x 11
Utility room
- Features: Utility Room, Utility Sink
- Level: First
- Dimensions: 13 x 6
Heating
- Central
Cooling
- Attic Fan, Central Air, Zoned
Appliances
- Included: Some Gas Appliances, Convection Oven, Double Oven, Dishwasher, Electric Oven, Gas Cooktop, Disposal, Gas Water Heater, Microwave, Plumbed For Gas, Vented Exhaust Fan
- Laundry: Laundry in Utility Room
Features
- Chandelier, Decorative/Designer Lighting Fixtures, Double Vanity, Eat-in Kitchen, Granite Counters, High Speed Internet, Kitchen Island, Smart Home, Vaulted Ceiling(s), Walk-In Closet(s), Wired for Sound
- Flooring: Concrete, Ceramic Tile, Luxury Vinyl Plank
- Windows: Bay Window(s), Window Coverings
- Has basement: No
- Number of fireplaces: 1
- Fireplace features: Family Room, Gas
Interior area
- Total interior livable area: 4,508 sqft
Property
Parking
- Total spaces: 3
- Parking features: Alley Access, Oversized, Garage Faces Rear
- Attached garage spaces: 3
Features
- Levels: Two
- Stories: 2
- Patio & porch: Covered
- Pool features: Diving Board, Gunite, Heated, Pool, Pool Sweep, Pool/Spa Combo, Community
- Fencing: Wood
Lot
- Size: 0.27 Acres
- Features: Back Yard, Corner Lot, Lawn, Landscaped
Details
- Parcel number: R392300B01001
Construction
Type & style
- Home type: SingleFamily
- Architectural style: Traditional,Detached
- Property subtype: Single Family Residence
Materials
- Brick
- Foundation: Slab
- Roof: Composition
Condition
- Year built: 1998
Utilities & green energy
- Sewer: Public Sewer
- Water: Public
- Utilities for property: Sewer Available, Water Available
Community & HOA
Community
- Features: Clubhouse, Fitness Center, Fenced Yard, Playground, Park, Pool, Sidewalks, Tennis Court(s), Trails/Paths, Gated
- Security: Security System, Fire Alarm, Gated Community, Smoke Detector(s), Gated with Guard
- Subdivision: Starwood Ph Two Village 8
HOA
- Has HOA: Yes
- Services included: All Facilities, Association Management, Maintenance Grounds, Security
- HOA fee: $950 quarterly
- HOA name: CMa
- HOA phone: 972-943-2828
Location
- Region: Frisco
Financial & listing details
- Tax assessed value: $962,959
- Annual tax amount: $16,134
- Date on market: 2/19/2026
- Cumulative days on market: 6 days
- Listing terms: Cash,Conventional
Price history
| Date | Event | Price |
|---|---|---|
| 3/12/2026 | Sold | -- |
Source: NTREIS #21183605 Report a problem | ||
| 3/4/2026 | Pending sale | $1,425,000$316/sqft |
Source: NTREIS #21183605 Report a problem | ||
| 2/26/2026 | Contingent | $1,425,000$316/sqft |
Source: NTREIS #21183605 Report a problem | ||
| 2/19/2026 | Listed for sale | $1,425,000+1.8%$316/sqft |
Source: NTREIS #21183605 Report a problem | ||
| 12/19/2025 | Listing removed | $1,399,999$311/sqft |
Source: NTREIS #21002820 Report a problem | ||
| 9/14/2025 | Price change | $1,399,999-3.4%$311/sqft |
Source: NTREIS #21002820 Report a problem | ||
| 7/29/2025 | Listed for sale | $1,449,000+163.5%$321/sqft |
Source: NTREIS #21002820 Report a problem | ||
| 11/22/2008 | Listing removed | $549,900$122/sqft |
Source: Keller Williams Realty #11007479 Report a problem | ||
| 6/1/2008 | Listed for sale | $549,900$122/sqft |
Source: Keller Williams Realty #11007479 Report a problem | ||
Public tax history
| Year | Property taxes | Tax assessment |
|---|---|---|
| 2025 | $13,659 -4.8% | $962,959 +1.5% |
| 2024 | $14,352 +14.2% | $948,951 +10% |
| 2023 | $12,569 -8.6% | $862,683 +10% |
| 2022 | $13,755 +3.5% | $784,257 +10% |
| 2021 | $13,295 +1.5% | $712,961 +3.9% |
| 2020 | $13,099 +0.3% | $686,271 +1.8% |
| 2019 | $13,058 -3.7% | $674,045 +1.4% |
| 2018 | $13,566 +9.6% | $664,997 +2.8% |
| 2017 | $12,372 | $646,818 +11.2% |
| 2016 | $12,372 +11.9% | $581,814 +3.6% |
| 2015 | $11,058 | $561,809 +10.9% |
| 2014 | $11,058 | $506,772 +3.7% |
| 2013 | -- | $488,852 -0.2% |
| 2012 | -- | $490,047 -1% |
| 2011 | -- | $495,064 +3.8% |
| 2010 | -- | $476,742 +6.5% |
| 2009 | -- | $447,643 -15.2% |
| 2008 | -- | $528,181 +0.1% |
| 2007 | -- | $527,836 +0.5% |
| 2006 | -- | $525,196 -0.3% |
| 2005 | -- | $526,539 +11.4% |
| 2004 | -- | $472,738 +1% |
| 2003 | -- | $468,253 -3.5% |
| 2002 | -- | $485,101 -0.9% |
| 2001 | -- | $489,603 +11.3% |
| 2000 | -- | $439,833 |
Find assessor info on the county website
Neighborhood: Starwood
Nearby homes
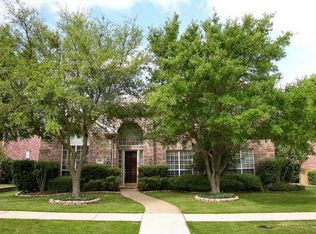
- $1,056,1005 bd4 ba4k sqft6017 Canvas Back Dr, Frisco, TX 75034Off Market
- $1,061,6005 bd4 ba4.3k sqft5920 Red Hill Ln., Frisco, TX 75034Off Market

- $--4 bd3 ba3.2k sqft6000 Pintail Ln, Frisco, TX 75034Sold

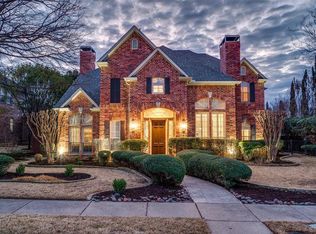
- $1,150,7004 bd3 ba4.1k sqft6033 Canvas Back Dr, Frisco, TX 75034Off Market
- $1,007,5004 bd4 ba3.8k sqft5940 Red Hill Ln, Frisco, TX 75034Off Market
- $1,005,3004 bd5 ba3.8k sqft6020 Pintail Ln, Frisco, TX 75034Off Market
- $1,015,7004 bd5 ba3.6k sqft6000 Canvas Back Dr, Frisco, TX 75034Off Market
- $1,087,2005 bd5 ba4.3k sqft5920 Red Hill Ln, Frisco, TX 75034Off Market
Nearby schools
GreatSchools rating
- 8/10Spears Elementary SchoolGrades: PK-5Distance: 1.1 mi
- 9/10Hunt Middle SchoolGrades: 6-8Distance: 1.3 mi
- 7/10Frisco High SchoolGrades: 9-12Distance: 0.3 mi
Schools provided by the listing agent
- Elementary: Spears
- Middle: Hunt
- High: Frisco
- District: Frisco ISD
Source: NTREIS. This data may not be complete. We recommend contacting the local school district to confirm school assignments for this home.
Get a cash offer in 3 minutes
Find out how much your home could sell for in as little as 3 minutes with a no-obligation cash offer.
Estimated market value
$1,361,300
Get a cash offer in 3 minutes
Find out how much your home could sell for in as little as 3 minutes with a no-obligation cash offer.
Estimated market value
$1,361,300
- Texas
- Collin County
- Frisco
- 75034
- Starwood
- 6001 Canvas Back Dr
