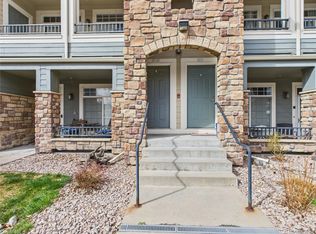
Tucked away in a quiet location, this desirable two-story end-unit condo offers the perfect blend of comfort, privacy, and convenience—and opportunities like this don’t come along often. Featuring dual primary suites on separate levels—each with its own bathroom—this thoughtfully designed layout is ideal for roommates, guests, or simply enjoying your own private retreat.
Relax with your morning coffee on the covered balcony or unwind in the inviting living room, complete with a cozy gas fireplace. The home is updated with newer cabinetry throughout and a modern kitchen featuring stainless steel appliances.
Enjoy peace of mind with major system upgrades, including a newer furnace and air conditioning unit installed in 2022. Smart home features add extra value, including a security camera with no subscription required and water detection sensors placed throughout key areas, all connected to your phone.
Additional highlights include a full-size washer and dryer and a spacious, quiet yard just steps from your door—perfect for enjoying the outdoors.
Located in a highly sought-after area just minutes from shopping, dining, The Outlets, and quick access to I-25, this home offers both tranquility and an easy commute.
Homes with this combination of privacy, updates, and location move quickly—schedule your showing today before it’s gone.
For sale
Price cut: $100 (6/24)
$347,000
6001 Castlegate Drive #A25, Castle Rock, CO 80108
2beds
1,130sqft
Condominium
Built in 1999
-- sqft lot
$343,100 Zestimate®
$307/sqft
$404/mo HOA
What's special
- 174 days
- 199
- 8
Zillow last checked:
Listing updated:
Listed by:
Teri Bruinsma 720-235-9074 teribruinsma@gmail.com,
Guardian Real Estate Group
Source: REcolorado as distributed by MLS GRID,MLS#: 5636457
Facts & features
Interior
Bedrooms & bathrooms
- Bedrooms: 2
- Bathrooms: 2
- Full bathrooms: 2
- Main level bathrooms: 1
- Main level bedrooms: 1
Bedroom
- Features: Primary Suite
- Level: Main
Bedroom
- Features: Primary Suite
- Level: Upper
Bathroom
- Features: Primary Suite
- Level: Main
Bathroom
- Features: Primary Suite
- Level: Upper
Dining room
- Level: Main
Family room
- Level: Main
Kitchen
- Level: Main
Laundry
- Description: Located Just Off The Kitchen With Plenty Daylight
- Level: Main
Heating
- Forced Air
Cooling
- Central Air
Appliances
- Included: Dishwasher, Disposal, Dryer, Microwave, Refrigerator, Self Cleaning Oven, Washer
Features
- Butcher Counters, Eat-in Kitchen, Entrance Foyer, High Ceilings, Open Floorplan, Primary Suite, Smoke Free, Vaulted Ceiling(s)
- Flooring: Carpet, Vinyl
- Windows: Double Pane Windows
- Has basement: No
- Number of fireplaces: 1
- Fireplace features: Family Room
- Common walls with other units/homes: End Unit
Interior area
- Total structure area: 1,130
- Total interior livable area: 1,130 sqft
- Finished area above ground: 1,130
Property
Parking
- Total spaces: 3
- Parking features: Concrete, Dry Walled, Exterior Access Door
- Garage spaces: 1
- Details: Off Street Spaces: 2
Features
- Levels: Two
- Stories: 2
- Entry location: Penthouse
- Patio & porch: Covered, Deck
- Exterior features: Balcony
- Fencing: Full
Details
- Parcel number: R0423627
- Special conditions: Standard
Construction
Type & style
- Home type: Condo
- Architectural style: Urban Contemporary
- Property subtype: Condominium
- Attached to another structure: Yes
Materials
- Frame, Stone, Wood Siding
- Roof: Composition
Condition
- Updated/Remodeled
- Year built: 1999
Utilities & green energy
- Sewer: Public Sewer
- Water: Public
- Utilities for property: Cable Available, Electricity Connected, Natural Gas Connected
Community & HOA
Community
- Security: 24 Hour Security
- Subdivision: Castle Villas Condos
HOA
- Has HOA: Yes
- Services included: Reserve Fund, Insurance, Maintenance Grounds, Maintenance Structure, Sewer, Snow Removal, Trash, Water
- HOA fee: $404 monthly
- HOA name: ACCU, Inc
- HOA phone: 303-733-1121
Location
- Region: Castle Rock
Financial & listing details
- Price per square foot: $307/sqft
- Tax assessed value: $348,057
- Annual tax amount: $1,646
- Date on market: 3/23/2026
- Listing terms: Cash,Conventional,FHA,VA Loan
- Exclusions: Seller's Personal Property.
- Ownership: Individual
- Electric utility on property: Yes
- Road surface type: Paved
Estimated market value
$343,100
$326,000 - $360,000
$1,985/mo
Price history
| Date | Event | Price |
|---|---|---|
| 6/24/2026 | Price change | $347,0000%$307/sqft |
Source:  REcolorado as distributed by MLS GRID #5636457 Report a problem REcolorado as distributed by MLS GRID #5636457 Report a problem | ||
| 6/23/2026 | Price change | $347,100-0.1%$307/sqft |
Source: REcolorado as distributed by MLS GRID #5636457 Report a problem | ||
| 6/19/2026 | Price change | $347,3000%$307/sqft |
Source: REcolorado as distributed by MLS GRID #5636457 Report a problem | ||
| 6/18/2026 | Price change | $347,4000%$307/sqft |
Source: REcolorado as distributed by MLS GRID #5636457 Report a problem | ||
| 6/16/2026 | Price change | $347,500-0.1%$308/sqft |
Source: REcolorado as distributed by MLS GRID #5636457 Report a problem | ||
| 6/12/2026 | Price change | $347,7000%$308/sqft |
Source: REcolorado as distributed by MLS GRID #5636457 Report a problem | ||
| 6/11/2026 | Price change | $347,800-0.1%$308/sqft |
Source: REcolorado as distributed by MLS GRID #5636457 Report a problem | ||
| 6/9/2026 | Price change | $348,0000%$308/sqft |
Source: REcolorado as distributed by MLS GRID #5636457 Report a problem | ||
| 6/8/2026 | Price change | $348,1000%$308/sqft |
Source: REcolorado as distributed by MLS GRID #5636457 Report a problem | ||
| 6/5/2026 | Price change | $348,2000%$308/sqft |
Source: REcolorado as distributed by MLS GRID #5636457 Report a problem | ||
| 6/4/2026 | Price change | $348,300-0.1%$308/sqft |
Source: REcolorado as distributed by MLS GRID #5636457 Report a problem | ||
| 6/2/2026 | Price change | $348,500-0.1%$308/sqft |
Source: REcolorado as distributed by MLS GRID #5636457 Report a problem | ||
| 5/29/2026 | Price change | $348,700-0.1%$309/sqft |
Source: REcolorado as distributed by MLS GRID #5636457 Report a problem | ||
| 5/27/2026 | Price change | $348,9000%$309/sqft |
Source: REcolorado as distributed by MLS GRID #5636457 Report a problem | ||
| 5/13/2026 | Price change | $349,000-1.1%$309/sqft |
Source: REcolorado as distributed by MLS GRID #5636457 Report a problem | ||
| 4/12/2026 | Price change | $353,000-0.6%$312/sqft |
Source: REcolorado as distributed by MLS GRID #5636457 Report a problem | ||
| 3/23/2026 | Listed for sale | $355,000+18.3%$314/sqft |
Source: REcolorado as distributed by MLS GRID #5636457 Report a problem | ||
| 6/19/2024 | Listing removed | $299,999$265/sqft |
Source:  elevateMLS #9335591 Report a problem elevateMLS #9335591 Report a problem | ||
| 5/28/2021 | Listed for sale | $299,999+64.9%$265/sqft |
Source: elevateMLS #9335591 Report a problem | ||
| 5/21/2015 | Sold | $181,900+1.1%$161/sqft |
Source: Agent Provided Report a problem | ||
| 4/16/2015 | Listed for sale | $179,900+19.9%$159/sqft |
Source: Keller Williams Park Meadows #3932491 Report a problem | ||
| 3/12/2014 | Listing removed | $150,000$133/sqft |
Source: Keller Williams Executives Realty, LLC #6547543 Report a problem | ||
| 2/16/2014 | Listed for rent | $1,250$1/sqft |
Source: Postlets Report a problem | ||
| 1/30/2014 | Price change | $150,000-3.2%$133/sqft |
Source: Keller Williams Executives Realty, LLC #6547543 Report a problem | ||
| 1/8/2014 | Listed for sale | $155,000$137/sqft |
Source: Keller Williams Executives Realty, LLC #6547543 Report a problem | ||
Public tax history
| Year | Property taxes | Tax assessment |
|---|---|---|
| 2025 | $1,351 -1.4% | $21,750 -6.2% |
| 2024 | $1,370 +16.8% | $23,180 -1% |
| 2023 | $1,173 -4.2% | $23,410 +33% |
| 2022 | $1,224 | $17,600 -2.8% |
| 2021 | -- | $18,110 +9.2% |
| 2020 | $1,130 +15% | $16,590 |
| 2019 | $983 | $16,590 +18.5% |
| 2018 | $983 +9.2% | $14,000 |
| 2017 | $900 +38.3% | $14,000 +42% |
| 2016 | $651 -2.8% | $9,860 |
| 2015 | $669 +130.8% | $9,860 +25.8% |
| 2014 | $290 | $7,840 |
| 2013 | -- | $7,840 -3.9% |
| 2012 | -- | $8,160 |
| 2011 | -- | $8,160 -19% |
| 2010 | -- | $10,080 -8.5% |
| 2009 | -- | $11,020 |
| 2008 | -- | $11,020 +1.5% |
| 2007 | -- | $10,860 |
| 2006 | $788 +0.7% | $10,860 +1.1% |
| 2004 | $782 +3.7% | $10,740 |
| 2003 | $754 | $10,740 -2.7% |
| 2002 | -- | $11,040 +15.2% |
| 2001 | $705 | $9,580 |
Find assessor info on the county website
Monthly payment
Est. payment
Payment breakdown
Explore the cost of this home by adjusting the details. Changes won't be saved.Climate risks
Neighborhood: 80108
Nearby schools
Schools provided by the listing agent
- Elementary: Sedalia
- Middle: Castle Rock
- High: Castle View
- District: Douglas RE-1
Source: REcolorado as distributed by MLS GRID. This data may not be complete. We recommend contacting the local school district to confirm school assignments for this home.
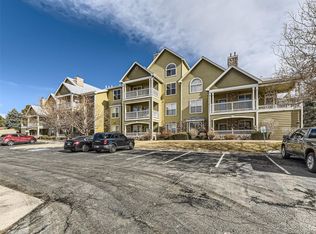
- $372,0002 bd2 ba1.4k sqft6001 Castlegate Dr W APT A37, Castle Rock, CO 80108Sold
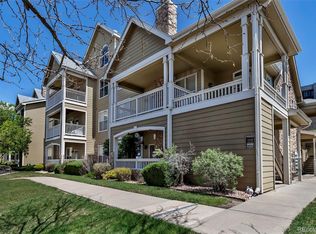
- $410,0002 bd2 ba1.4k sqft6001 Castlegate Dr W APT A33, Castle Rock, CO 80108Sold
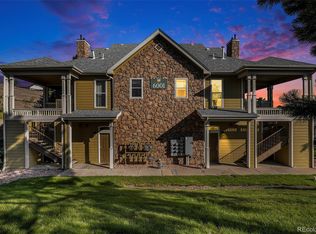
- $285,0001 bd1 ba774 sqft6001 Castlegate Dr W APT A11, Castle Rock, CO 80108Sold
- $323,7002 bd2 ba1.1k sqftCastlegate, castle rock, CO 80108Off Market
Similar homes
- $359,0002 bd2 ba1.1k sqft6009 Castlegate Drive #C25, Castle Rock, CO 80108For Sale

 MLS ID #8815889, Corrine Lopez, Colorado Flat Fee Realty Inc. REcolorado as distributed by MLS GRID
 - $299,0002 bd2 ba1k sqft6013 Castlegate Drive W #D26, Castle Rock, CO 80108For Sale
 MLS ID #1992578, Landon Bellum, RE/MAX Professionals. REcolorado as distributed by MLS GRID
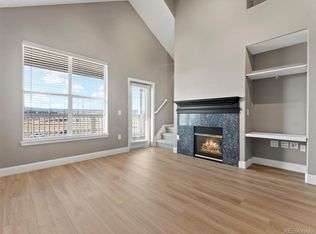
 - $313,0002 bd2 ba1.4k sqft6017 Castlegate Drive #F36, Castle Rock, CO 80108For Sale
 MLS ID #1594450, Zachary Wolff, eXp Realty, LLC. REcolorado as distributed by MLS GRID
 - $345,0002 bd2 ba1.3k sqft474 Black Feather Loop #412, Castle Rock, CO 80104For Sale
 MLS ID #5110438, Djeffery Daphnis, Real Broker, LLC DBA Real. REcolorado as distributed by MLS GRID
 - $352,0002 bd2 ba1k sqft457 Black Feather Loop #702, Castle Rock, CO 80104For SaleMLS ID #8603602, Nancy Barron, Orchard Brokerage LLC. REcolorado as distributed by MLS GRID
- $360,0002 bd2 ba1.3k sqftBlackfeather, Castle Rock, CO 80104For SaleMLS ID #7696249, Kim Langelaar, LoKation. REcolorado as distributed by MLS GRID
- $342,9002 bd2 ba1.2k sqft1574 Olympia Circle #202, Castle Rock, CO 80104For SaleMLS ID #8817696, Cindy Anderson, HomeSmart Realty. REcolorado as distributed by MLS GRID
- $365,0002 bd2 ba1.1k sqft1561 Olympia Circle #304, Castle Rock, CO 80104For SaleMLS ID #8321871, Bill Clarke, Compass - Denver. REcolorado as distributed by MLS GRID
- $345,0002 bd2 ba1.1k sqft9019 E Panorama Circle #D207, Englewood, CO 80112For SaleMLS ID #2746503, Nicole Ryan, Orchard Brokerage LLC. REcolorado as distributed by MLS GRID
- $340,0003 bd2 ba1.6k sqft1954 Oakcrest Circle, Castle Rock, CO 80104For SaleMLS ID #3630517, Rhonda Basey, RE/MAX Professionals. REcolorado as distributed by MLS GRID
- $350,0002 bd2 ba1k sqft9059 E Panorama Circle #B405, Englewood, CO 80112For SaleMLS ID #3714727, Charlene Brown, RE/MAX Accord. REcolorado as distributed by MLS GRID
- $345,0002 bd2 ba1k sqftThe Pinnacle At Highline Condos, Littleton, CO 80120For SaleMLS ID #9711925, Lennon McCarthy, RE/MAX Alliance. REcolorado as distributed by MLS GRID
- $339,9992 bd2 ba1k sqft3847 Mossy Rock Drive #203, Highlands Ranch, CO 80126For SaleMLS ID #2964750, Bert Gillette, Milehimodern. REcolorado as distributed by MLS GRID
- $340,0002 bd2 ba1k sqft8437 Thunder Ridge Way #204, Highlands Ranch, CO 80126For SaleMLS ID #2592631, Loren Bimler, Your Castle Realty LLC. REcolorado as distributed by MLS GRID
- $339,5002 bd2 ba1k sqft10751 Twenty Mile Road #107, Parker, CO 80134For SaleMLS ID #9247879, Rick Janson, Compass - Denver. REcolorado as distributed by MLS GRID
- $340,0002 bd2 ba1.1k sqft17525 Wilde Avenue #208, Parker, CO 80134For SaleMLS ID #3397661, Molly Helbig, Corcoran Perry & Co.. REcolorado as distributed by MLS GRID
- $358,0002 bd2 ba1k sqft6001 S Yosemite Street #E101, Greenwood Village, CO 80111For SaleMLS ID #4706798, Ted Peterson, Care Real Estate. REcolorado as distributed by MLS GRID
- $362,5002 bd2 ba1.1k sqft8465 S Holland Way #205, Littleton, CO 80128For SaleMLS ID #5134721, Austin Hurt, Gold Compass Real Estate, LLC. REcolorado as distributed by MLS GRID
- $362,5002 bd2 ba1k sqft4799 Copeland Circle #101, Highlands Ranch, CO 80126For SaleMLS ID #5975601, Elizabeth Lindell, Ideal Realty LLC. REcolorado as distributed by MLS GRID
- $345,0002 bd1 ba956 sqft6001 S Yosemite Street #D103, Greenwood Village, CO 80111For SaleMLS ID #9259303, Tim Hoyman, The Group Inc - Centerra. REcolorado as distributed by MLS GRID
