Skip main navigation
Closed
  • $618,000

    6001 Charing Pl, Charlotte, NC 28211

    4beds
    1,971sqft
    Single Family Residence
    Built in 1965
    0.48 Acres Lot
    $617,600 Zestimate®
    $314/sqft
    $3,031 Estimated rent

    Home value

    $617,600

    $568,000 - $667,000

    $3,031/mo

    Zestimate® history
    Loading
    Loading...

    Owner options

    List your home for rent

    $3,031/mo

    Rent Zestimate®

    Find your next renter with Zillow Rental Manager. Plus, with online applications, you can quickly screen prospective tenants – for free.

    Learn more

    $3,031/mo

    Rent Zestimate®

    Refinance and save

    $3,655/mo

    Est. payment

    Refinancing to a lower rate could help reduce your monthly payments and save thousands over the life of the loan.

    See today's rates

    $3,655/mo

    Est. payment

    Explore your selling options

    Work with a Zillow partner agent

    Leverage their expertise and Zillow's premium Showcase listings to get your home seen by more buyers.

    Get started

    List with your own agent

    Get your home in front of millions of buyers by listing it on Zillow.

    Learn how to do it

    Sell it yourself

    Take full control of how buyers see your home on Zillow by listing For Sale by Owner (FSBO).

    List your home

    What's special

    Cozy brick patioLarge kitchenNatural backyard settingQuartz double waterfall islandLush fenced backyardWell-maintained homeExtra long closet
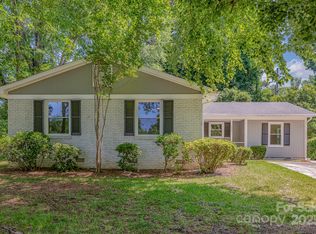
    Welcome to this storybook brick ranch nestled on a nature wonderland 1/2 acre. Covered porch enters into well-maintained home w/ endless updates. Hardwood woods throughout w/ 2 spacious living areas, large Kitchen & 4 Bedrooms! 2024/25 updates: all new luxe Pella windows/exterior doors, interior/exterior paint, electrical box, water heater & fabulous studio shed. Open plan flows easily from Kitchen to Dining to Family Room! Kitchen, the "heartbeat" of the home is spacious w/ large quartz double waterfall island, new appliances & marble backsplash. Breakfast Area opens into Family Room w/ masonry gas log fireplace & adjacent Library. Fantastic views of natural backyard setting from Kitchen/Dining/Family Rooms. Primary bedroom features en-suite bath & extra long closet. Outdoor oasis awaits you w/ cozy brick patio w/ lush fenced backyard. Have fun w/ “studio" as she shed, writers cabin, yoga studio, teen space, man cave. Has garage. Walking distance to Rama Swim Club.

    Zillow last checked:

    Listing updated:

    Listing Provided by:

    Rhonda Gibbons rhondagibbons@me.com,

    Savvy + Co Real Estate

    Bought with:

    Catherine Houghland

    Brandon Lawn Real Estate LLC

    Source: Canopy MLS as distributed by MLS GRID,MLS#: 4256743MLS Logo

    Facts & features

    Interior

    Bedrooms & bathrooms
    • Bedrooms: 4
    • Bathrooms: 2
    • Full bathrooms: 2
    • Main level bedrooms: 4
    Primary bedroom
    • Features: Ceiling Fan(s)
    • Level: Main
    Bedroom s
    • Features: Ceiling Fan(s)
    • Level: Main
    Bedroom s
    • Level: Main
    Bedroom s
    • Features: Built-in Features
    • Level: Main
    Bathroom full
    • Level: Main
    Bathroom full
    • Level: Main
    Breakfast
    • Level: Main
    Den
    • Features: Ceiling Fan(s)
    • Level: Main
    Dining room
    • Level: Main
    Kitchen
    • Features: Kitchen Island, Open Floorplan, Storage
    • Level: Main
    Library
    • Level: Main
    Living room
    • Level: Main
    Heating
    • Heat Pump
    Cooling
    • Ceiling Fan(s), Central Air, Electric
    Appliances
    • Included: Dishwasher, Disposal, Electric Cooktop, Gas Water Heater, Microwave, Plumbed For Ice Maker, Wall Oven
    • Laundry: In Garage
    Features
    • Kitchen Island, Open Floorplan, Pantry
    • Flooring: Wood
    • Doors: Insulated Door(s), Sliding Doors
    • Windows: Insulated Windows
    • Has basement: No
    • Attic: Pull Down Stairs
    • Fireplace features: Den, Gas Log, Gas Starter
    Interior area
    • Total structure area: 1,971
    • Total interior livable area: 1,971 sqft
    • Finished area above ground: 1,971
    • Finished area below ground: 0

    Property

    Parking
    • Total spaces: 1
    • Parking features: Driveway, Attached Garage, Garage on Main Level
    • Attached garage spaces: 1
    • Has uncovered spaces: Yes
    Features
    • Levels: One
    • Stories: 1
    • Patio & porch: Covered, Front Porch, Patio
    • Exterior features: Other - See Remarks
    • Fencing: Back Yard
    Lot
    • Size: 0.48 Acres
    • Dimensions: 8 x 245 x 92 x 247
    • Features: Private, Wooded
    Details
    • Additional structures: Shed(s)
    • Parcel number: 18903419
    • Zoning: N1-A
    • Special conditions: Standard

    Construction

    Type & style
    • Home type: SingleFamily
    • Architectural style: Ranch,Traditional
    • Property subtype: Single Family Residence
    Materials
    • Brick Full, Hardboard Siding
    • Foundation: Crawl Space
    • Roof: Fiberglass
    Condition
    • New construction: No
    • Year built: 1965

    Utilities & green energy

    • Sewer: Public Sewer
    • Water: City
    • Utilities for property: Electricity Connected, Fiber Optics, Wired Internet Available

    Community & neighborhood

    Security
    • Security features: Carbon Monoxide Detector(s), Smoke Detector(s)
    Location
    • Region: Charlotte
    • Subdivision: Rama Woods

    Other

    Other facts
    • Listing terms: Cash,Conventional,FHA,VA Loan
    • Road surface type: Concrete, Paved

    Price history

    DateEventPrice
    6/24/2025Sold$618,000-0.3%$314/sqft
    Source: Canopy MLS as distributed by MLS GRID #4256743 Report a problem
    5/19/2025Pending sale$619,900$315/sqft
    Source: Canopy MLS as distributed by MLS GRID #4256743 Report a problem
    5/16/2025Listed for sale$619,900+167.2%$315/sqft
    Source: Canopy MLS as distributed by MLS GRID #4256743 Report a problem
    12/14/2016Sold$232,000$118/sqft
    Source: Canopy MLS as distributed by MLS GRID #3224746 Report a problem

    Public tax history

    YearProperty taxesTax assessment
    2025$3,514 +1.8%$435,500
    2024$3,451 $435,500
    2023-- $435,500 +62.7%
    2022$2,709 +0.4%$267,700
    2021$2,698 +0.3%$267,700 -0.3%
    2020$2,690 +0.3%$268,400
    2019$2,682 +19.2%$268,400 +61.8%
    2018$2,250 +2.2%$165,900
    2017$2,201 $165,900
    2016$2,201 $165,900
    2015$2,201 +0.4%$165,900
    2014$2,193 --
    2013-- $165,900 -0.2%
    2012-- $166,300
    2011-- $166,300 +8.4%
    2010-- $153,400
    2009-- $153,400
    2008-- $153,400
    2007-- $153,400
    2006-- $153,400
    2005-- $153,400
    2004-- $153,400
    2003-- $153,400 +14.2%
    2002-- $134,290
    2001-- $134,290
    2000-- $134,290

    Find assessor info on the county website

    Neighborhood: Stonehaven

    Nearby schools

    GreatSchools rating
    Schools provided by the listing agent
    • Elementary: Rama Road
    • Middle: McClintock
    • High: East Mecklenburg

    Source: Canopy MLS as distributed by MLS GRID. This data may not be complete. We recommend contacting the local school district to confirm school assignments for this home.

    Get a cash offer in 3 minutes
    Find out how much your home could sell for in as little as 3 minutes with a no-obligation cash offer.
    Estimated market value
    $617,600
    Get a cash offer in 3 minutes
    Find out how much your home could sell for in as little as 3 minutes with a no-obligation cash offer.
    Estimated market value
    $617,600