There are homes that impress, and then there are homes that redefine expectations! Commanding one of the most coveted positions within Parkside Estates and overlooking the sixth fairway of Yorba Linda Country Club, this extraordinary single-level estate represents a caliber of design, craftsmanship, and lifestyle rarely encountered at any price point. Meticulously transformed through a no-compromise vision, every space has been curated to achieve a level of refinement more commonly associated with the world's most celebrated private resorts. Beyond the custom iron entry doors, almost 2,900 square feet of impeccably designed living space unfolds with a sense of restrained opulence. Rich architectural detail, Newport Coast quality finishes, bespoke millwork, dramatic designer lighting, and thoughtfully layered textures create interiors that are both striking and timeless. The kitchen is nothing short of a masterpiece. Equal parts culinary showcase and gathering place, it features handcrafted custom cabinetry, artisan tilework, professional-grade appliances, integrated built in refrigeration, dramatic three-dimensional tray ceiling and an expansive statement island designed for both intimate evenings and grand entertaining. It is the seamless connection between the interior and exterior environments that elevates this residence into something truly exceptional. A disappearing wall of glass opens to nearly 1,700 square feet of covered California living space, an outdoor sanctuary that rivals the ambiance of a Four Seasons resort. Framed by sweeping fairway vistas, the setting is both breathtaking and serene. Multiple lounge and dining venues, integrated heaters, a fully appointed outdoor kitchen and entertainment bar, and a spectacular fountain crowned by fire feature create an atmosphere of unparalleled elegance. With direct golf cart access from the course, the experience is as effortless as it is extraordinary. The primary suite is positioned perfectly in back to overlook the tranquil golf course views and features a spa inspired bath arena with his and her vanities, walk in shower and built out walk in closet. Rarely does a residence come to market that so completely delivers on every level. This is not simply one of the finest homes in Parkside Estates; it is among the most compelling and memorable offerings ever presented within the community. A residence of this caliber cannot be replicated. It can only be experienced. Set your tee time!
Sold for $2,950,000
Listed by: BHHS CA Properties • Carole Geronsin • Contact: 714-602-3557
Bought with: Anvil Real Estate
$2,950,000
6001 Country View Dr, Yorba Linda, CA 92886
4beds
2,826sqft
Single Family Residence
Built in 1976
10,320 Square Feet Lot
$2,726,800 Zestimate®
$1,044/sqft
$5,994 Estimated rent
Home value
$2,726,800
$2.59M - $2.86M
$5,994/mo
Zestimate® history
Owner options
List your home for rent
$5,994/mo
Rent Zestimate®
Find your next renter with Zillow Rental Manager. Plus, with online applications, you can quickly screen prospective tenants – for free.
$5,994/mo
Rent Zestimate®
Refinance and save
$18,419/mo
Est. payment
Refinancing to a lower rate could help reduce your monthly payments and save thousands over the life of the loan.
$18,419/mo
Est. payment
Explore your selling options
Work with a Zillow partner agent
Leverage their expertise and Zillow's premium Showcase listings to get your home seen by more buyers.
Get startedList with your own agent
Get your home in front of millions of buyers by listing it on Zillow.
Learn how to do itSell it yourself
Take full control of how buyers see your home on Zillow by listing For Sale by Owner (FSBO).
List your homeWhat's special
Zillow last checked:
Listing updated:
Listed by:
Carole Geronsin DRE #00604118 714-602-3557,
BHHS CA Properties,
George Geronsin DRE #01435284 714-602-3557,
BHHS CA Properties
Bought with:
John Kim, DRE #02191800
Anvil Real Estate
Source: CRMLS,MLS#: PW26120956 Originating MLS: California Regional MLS
Originating MLS: California Regional MLSFacts & features
Interior
Bedrooms & bathrooms
- Bedrooms: 4
- Bathrooms: 3
- Full bathrooms: 3
- Main level bathrooms: 3
- Main level bedrooms: 4
Rooms
- Room types: Bedroom, Entry/Foyer, Great Room, Kitchen, Laundry, Living Room, Primary Bathroom, Primary Bedroom, Other, Dining Room
Primary bedroom
- Features: Primary Suite
Primary bedroom
- Features: Main Level Primary
Bedroom
- Features: Bedroom on Main Level
Bathroom
- Features: Bathroom Exhaust Fan, Bathtub, Closet, Dual Sinks, Enclosed Toilet, Full Bath on Main Level, Granite Counters, Multiple Shower Heads, Remodeled, Soaking Tub
Other
- Features: Dressing Area
Kitchen
- Features: Built-in Trash/Recycling, Kitchen Island, Kitchen/Family Room Combo, Remodeled, Updated Kitchen
Heating
- Forced Air
Cooling
- Central Air
Appliances
- Included: 6 Burner Stove, Barbecue, Double Oven, Dishwasher, Disposal, Gas Range, Microwave, Refrigerator, Range Hood
- Laundry: Inside, Laundry Room
Features
- Breakfast Bar, Built-in Features, Breakfast Area, Ceiling Fan(s), Separate/Formal Dining Room, Granite Counters, Open Floorplan, Pantry, Recessed Lighting, All Bedrooms Down, Bedroom on Main Level, Dressing Area, Main Level Primary, Primary Suite, Walk-In Closet(s)
- Flooring: Carpet, Tile
- Doors: Double Door Entry, Sliding Doors
- Windows: Custom Covering(s), Double Pane Windows
- Has fireplace: Yes
- Fireplace features: Great Room, Primary Bedroom, Raised Hearth
- Common walls with other units/homes: No Common Walls
Interior area
- Total interior livable area: 2,826 sqft
Property
Parking
- Total spaces: 3
- Parking features: Door-Multi, Direct Access, Driveway Level, Driveway, Garage Faces Front, Garage, Golf Cart Garage, Garage Door Opener, Paved
- Attached garage spaces: 3
Features
- Levels: One
- Stories: 1
- Entry location: 1
- Patio & porch: Covered, Front Porch, Stone
- Exterior features: Awning(s), Barbecue, Fire Pit
- Pool features: None
- Spa features: None
- Fencing: Block
- Has view: Yes
- View description: Golf Course, Panoramic
Lot
- Size: 10,320 Square Feet
- Features: Back Yard, Front Yard, Greenbelt, Lawn, Landscaped, Level, Near Park, On Golf Course, Secluded, Sprinkler System, Street Level, Yard
Details
- Parcel number: 34833411
- Special conditions: Standard,Trust
Construction
Type & style
- Home type: SingleFamily
- Property subtype: Single Family Residence
Materials
- Roof: Tile
Condition
- Updated/Remodeled,Turnkey
- New construction: No
- Year built: 1976
Utilities & green energy
- Sewer: Public Sewer
- Water: Public
Community & HOA
Community
- Features: Curbs, Foothills, Golf, Gutter(s), Street Lights, Sidewalks, Park
- Security: Security System, Carbon Monoxide Detector(s), Smoke Detector(s)
- Subdivision: Parkside Estates (Park)
Location
- Region: Yorba Linda
Financial & listing details
- Price per square foot: $1,044/sqft
- Tax assessed value: $1,692,609
- Annual tax amount: $18,730
- Date on market: 6/17/2026
- Cumulative days on market: 7 days
- Listing terms: Cash,Cash to New Loan
Price history
| Date | Event | Price |
|---|---|---|
| 7/27/2026 | Sold | $2,950,000+9.3%$1,044/sqft |
Source:  CRMLS #PW26120956 Report a problem CRMLS #PW26120956 Report a problem | ||
| 6/26/2026 | Pending sale | $2,699,999$955/sqft |
Source: CRMLS #PW26120956 Report a problem | ||
| 6/17/2026 | Listed for sale | $2,699,999+92.9%$955/sqft |
Source: CRMLS #PW26120956 Report a problem | ||
| 4/12/2016 | Sold | $1,400,000+3.8%$495/sqft |
Source: Public Record Report a problem | ||
| 4/6/2016 | Pending sale | $1,349,000$477/sqft |
Source: Keller Williams - Anaheim Hills / Yorba Linda #54321 Report a problem | ||
| 3/22/2016 | Listed for sale | $1,349,000+184%$477/sqft |
Source: Keller Williams - Anaheim Hills / Yorba Linda #54321 Report a problem | ||
| 5/30/2000 | Sold | $475,000$168/sqft |
Source: Public Record Report a problem | ||
Public tax history
| Year | Property taxes | Tax assessment |
|---|---|---|
| 2025 | $18,730 +2.2% | $1,692,609 +2% |
| 2024 | $18,322 +1.7% | $1,659,421 +2% |
| 2023 | $18,019 +0.9% | $1,626,884 +2% |
| 2022 | $17,861 +1.7% | $1,594,985 +2% |
| 2021 | $17,566 +0.3% | $1,563,711 +1% |
| 2020 | $17,505 | $1,547,678 +2% |
| 2019 | $17,505 +3.8% | $1,517,332 +4.9% |
| 2018 | $16,868 +5.8% | $1,445,891 +2% |
| 2017 | $15,944 | $1,417,541 +129.9% |
| 2016 | $15,944 +123.3% | $616,712 +1.5% |
| 2015 | $7,142 +4.3% | $607,449 +2% |
| 2014 | $6,847 | $595,550 +0.5% |
| 2013 | -- | $592,859 +2% |
| 2012 | -- | $581,235 +2% |
| 2011 | -- | $569,839 +0.8% |
| 2010 | -- | $565,581 -0.2% |
| 2009 | -- | $566,926 +2% |
| 2008 | -- | $555,810 +2% |
| 2007 | -- | $544,912 +2% |
| 2006 | -- | $534,228 +2% |
| 2005 | -- | $523,753 +2% |
| 2004 | -- | $513,484 +1.9% |
| 2003 | -- | $504,073 +2% |
| 2002 | -- | $494,190 +2% |
| 2001 | $5,023 +193.2% | $484,500 +224% |
| 2000 | $1,713 | $149,539 |
Find assessor info on the county website
Neighborhood: 92886
Nearby homes
- $2,142,7006 bd4 ba4.3k sqft5991 Country View Dr, Yorba Linda, CA 92886Off Market
- $2,258,8004 bd3 ba3.2k sqft6011 Country View Dr, Yorba Linda, CA 92886Off Market
- $1,800,0004 bd3 ba2.6k sqft6022 Toyon Ter, Yorba Linda, CA 92886Sold
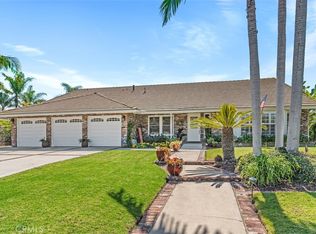
- $1,980,0003 bd3 ba2.5k sqft5971 Country View Dr, Yorba Linda, CA 92886Sold
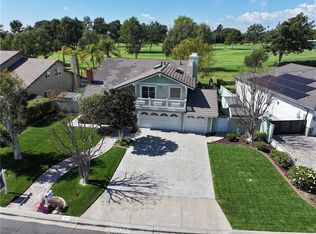
- $1,882,5004 bd3 ba2.8k sqft6021 Country View Dr, Yorba Linda, CA 92886Off Market
- $1,501,9004 bd3 ba2.5k sqft5982 Toyon Ter, Yorba Linda, CA 92886Off Market
- $1,693,1004 bd3 ba2.4k sqft6032 Acacia Hill Dr, Yorba Linda, CA 92886Off Market
- $2,813,0004 bd4 ba3.1k sqft5951 Country View Dr, Yorba Linda, CA 92886Off Market
Nearby schools
GreatSchools rating
- 10/10Fairmont Elementary SchoolGrades: K-6Distance: 0.9 mi
- 5/10Orange County School Of Computer ScienceGrades: 7-8Distance: 0.7 mi
- 9/10Esperanza High SchoolGrades: 9-12Distance: 0.7 mi
Schools provided by the listing agent
- Elementary: Fairmont
- Middle: Bernardo Yorba
- High: Esperanza
Source: CRMLS. This data may not be complete. We recommend contacting the local school district to confirm school assignments for this home.
Get a cash offer in 3 minutes
Find out how much your home could sell for in as little as 3 minutes with a no-obligation cash offer.
Estimated market value
$2,726,800
Get a cash offer in 3 minutes
Find out how much your home could sell for in as little as 3 minutes with a no-obligation cash offer.
Estimated market value
$2,726,800
- California
- Orange County
- Yorba Linda
- 92886
- 6001 Country View Dr
Nearby cities
Nearby zip codes
Other Yorba Linda Topics
