***OPEN HOUSES on Saturday & Sunday have been cancelled because the seller has accepted an offer.*** Privately situated at the end of a cul-de-sac you'll find a special property in Cardinal Forest that backs to Lake Accotink parkland. The Ardsleigh model is truly special and only a handful were built in the Cardinal Forest neighborhood. An expansive main level that boasts 3 bedrooms and 2 full baths plus a grand kitchen (w/island), nook and family room as well as formal living and dining rooms and a 2-car side entry garage. From the back wrap around deck, you can almost see Lake Accotink through the beautiful trees and dense parkland. But wait, there's more... 2 additional bedrooms (Yes 5 bedrooms in all!) with hardwoods under the carpets and full bath grace the upper level which also includes walk-in attic space with great storage. And the 2 additional bedrooms upstairs have their own mini-split systems for customized temperature control any time of the year. But wait.. there's even more. Take the stairs to the lower level and you won't believe how much more space you will find. An enormous built-in bar? Yes! A large rec room with three storage closets? Yes? Another full bath (4 full baths total)? Yes! And two additional finished bonus spaces that could be an office or craft room? Absolutely! Just when you thought there couldn't be any more space, you'll find the oversized utility room with tankless hot water heater and extra storage space for all of your holiday decorations. Pride of ownership shows around every corner - Pella wood windows, vinyl cedar shake siding, 2019 roof (w/gutter guards) and 2014 HVAC system, 2019 Navien tankless hot water heater, exterior landscape lighting, flagstone/slate patio and brick front patio. This neighborhood has so much to offer - close to local eateries and grocery stores, Lake Accotink Park, bus stops, commuter lots, and excellent commuter options. You need to see this property in person to discover just how special it really is.
Sold for $1,025,000
$1,025,000
6001 Denton Ct, Springfield, VA 22152
5beds
3,854sqft
Single Family Residence
Built in 1968
0.28 Acres Lot
$1,080,200 Zestimate®
$266/sqft
$4,815 Estimated rent
Home value
$1,080,200
$1.03M - $1.15M
$4,815/mo
Zestimate® history
Owner options
List your home for rent
$4,815/mo
Rent Zestimate®
Find your next renter with Zillow Rental Manager. Plus, with online applications, you can quickly screen prospective tenants – for free.
$4,815/mo
Rent Zestimate®
Refinance and save
$6,867/mo
Est. payment
Refinancing to a lower rate could help reduce your monthly payments and save thousands over the life of the loan.
$6,867/mo
Est. payment
Explore your selling options
Work with a Zillow partner agent
Leverage their expertise and Zillow's premium Showcase listings to get your home seen by more buyers.
Get startedList with your own agent
Get your home in front of millions of buyers by listing it on Zillow.
Learn how to do itSell it yourself
Take full control of how buyers see your home on Zillow by listing For Sale by Owner (FSBO).
List your homeWhat's special
Slate patioLarge rec roomWalk-in attic spaceEnormous built-in barCraft roomBack wrap around deckVinyl cedar shake siding
Zillow last checked:
Listing updated:
Listed by:
Michelle Gordon 703-489-1627,
Compass
Bought with:
Bob Johnson Jr, 0225188853
Corcoran McEnearney
Source: Bright MLS,MLS#: VAFX2160736
Facts & features
Interior
Bedrooms & bathrooms
- Bedrooms: 5
- Bathrooms: 4
- Full bathrooms: 4
- Main level bathrooms: 2
- Main level bedrooms: 3
Rooms
- Room types: Living Room, Dining Room, Bedroom 2, Bedroom 3, Bedroom 4, Bedroom 5, Kitchen, Family Room, Bedroom 1, Office, Recreation Room, Bathroom 2, Bathroom 3, Bonus Room, Full Bath
Basement
- Area: 1455
Heating
- Forced Air, Natural Gas, Electric
Cooling
- Central Air, Ductless, Multi Units, Electric
Appliances
- Included: Microwave, Cooktop, Dishwasher, Disposal, Dryer, Exhaust Fan, Double Oven, Refrigerator, Washer, Tankless Water Heater, Gas Water Heater
- Laundry: In Basement, Washer In Unit, Dryer In Unit
Features
- Attic, Built-in Features, Entry Level Bedroom, Family Room Off Kitchen, Formal/Separate Dining Room, Kitchen - Country, Kitchen Island, Kitchen - Table Space, Primary Bath(s), Recessed Lighting, Bathroom - Tub Shower, Walk-In Closet(s), Bar
- Flooring: Hardwood, Carpet, Ceramic Tile, Wood
- Basement: Finished
- Number of fireplaces: 1
- Fireplace features: Glass Doors, Gas/Propane, Mantel(s)
Interior area
- Total structure area: 3,854
- Total interior livable area: 3,854 sqft
- Finished area above ground: 2,399
- Finished area below ground: 1,455
Property
Parking
- Total spaces: 6
- Parking features: Garage Faces Side, Garage Door Opener, Asphalt, Attached, Driveway, On Street
- Attached garage spaces: 2
- Uncovered spaces: 4
- Details: Garage Sqft: 483
Accessibility
- Accessibility features: None
Features
- Levels: Three
- Stories: 3
- Pool features: Community
- Has view: Yes
- View description: Trees/Woods
Lot
- Size: 0.28 Acres
- Features: Backs - Parkland, Backs to Trees, Cul-De-Sac, No Thru Street, Pipe Stem, Private
Details
- Additional structures: Above Grade, Below Grade
- Parcel number: 0794 09 0046
- Zoning: 370
- Special conditions: Standard
Construction
Type & style
- Home type: SingleFamily
- Architectural style: Colonial,Cape Cod
- Property subtype: Single Family Residence
Materials
- Brick, Vinyl Siding
- Foundation: Slab
Condition
- New construction: No
- Year built: 1968
Utilities & green energy
- Sewer: Public Sewer
- Water: Public
Community & HOA
Community
- Subdivision: Cardinal Forest
HOA
- Has HOA: No
Location
- Region: Springfield
Financial & listing details
- Price per square foot: $266/sqft
- Tax assessed value: $738,370
- Annual tax amount: $8,332
- Date on market: 1/25/2024
- Listing agreement: Exclusive Right To Sell
- Ownership: Fee Simple
Price history
| Date | Event | Price |
|---|---|---|
| 2/9/2024 | Sold | $1,025,000+14.5%$266/sqft |
Source:  Bright MLS #VAFX2160736 Report a problem Bright MLS #VAFX2160736 Report a problem | ||
| 1/26/2024 | Pending sale | $895,000$232/sqft |
Source: Bright MLS #VAFX2160736 Report a problem | ||
| 1/25/2024 | Listed for sale | $895,000$232/sqft |
Source: Bright MLS #VAFX2160736 Report a problem | ||
Public tax history
| Year | Property taxes | Tax assessment |
|---|---|---|
| 2025 | $11,177 +23% | $966,860 +23.3% |
| 2024 | $9,087 +9% | $784,340 +6.2% |
| 2023 | $8,333 +2.1% | $738,370 +3.5% |
| 2022 | $8,159 | $713,550 +19.2% |
| 2021 | -- | $598,530 +1.5% |
| 2020 | $6,979 +5.1% | $589,690 +5.1% |
| 2019 | $6,643 +3.5% | $561,320 +3.5% |
| 2018 | $6,421 +7.3% | $542,550 +5.2% |
| 2017 | $5,986 +2.6% | $515,590 +2.4% |
| 2016 | $5,833 +3.8% | $503,490 |
| 2015 | $5,619 +0.2% | $503,490 |
| 2014 | $5,606 | $503,490 +5.1% |
| 2013 | -- | $479,090 +6% |
| 2012 | -- | $451,780 |
| 2011 | -- | $451,780 +0.9% |
| 2010 | -- | $447,780 -6.1% |
| 2009 | -- | $476,710 -11.1% |
| 2008 | -- | $536,030 -10.8% |
| 2007 | -- | $601,170 +55% |
| 2003 | -- | $387,950 +16.4% |
| 2002 | -- | $333,320 +18% |
| 2001 | -- | $282,475 |
Find assessor info on the county website
Neighborhood: 22152
Nearby homes
- $916,1005 bd3 ba2.5k sqft6000 Denton Ct, Springfield, VA 22152Off Market
- $625,2675 bd2 ba2.5k sqft6003 Denton Ct, Springfield, VA 22152Sold
- $966,8006 bd3 ba2.3k sqft6005 Denton Ct, Springfield, VA 22152Off Market
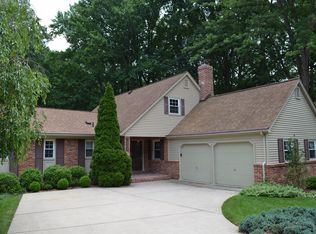
- $997,1004 bd2 ba2.8k sqft6002 Denton Ct, Springfield, VA 22152Off Market
- $831,7005 bd2 ba1.7k sqft6004 Denton Ct, Springfield, VA 22152Off Market
- $889,6004 bd2 ba2.4k sqft6007 Denton Ct, Springfield, VA 22152Off Market
- $826,5004 bd3 ba1.7k sqft6006 Denton Ct, Springfield, VA 22152Off Market
- $850,0004 bd2 ba2.1k sqft6009 Denton Ct, Springfield, VA 22152Off Market
Nearby schools
GreatSchools rating
- 8/10Cardinal Forest Elementary SchoolGrades: PK-6Distance: 1.1 mi
- 8/10Irving Middle SchoolGrades: 7-8Distance: 0.7 mi
- 10/10West Springfield High SchoolGrades: 9-12Distance: 1.1 mi
Schools provided by the listing agent
- Elementary: Cardinal Forest
- Middle: Irving
- High: West Springfield
- District: Fairfax County Public Schools
Source: Bright MLS. This data may not be complete. We recommend contacting the local school district to confirm school assignments for this home.
Get a cash offer in 3 minutes
Find out how much your home could sell for in as little as 3 minutes with a no-obligation cash offer.
Estimated market value
$1,080,200
Get a cash offer in 3 minutes
Find out how much your home could sell for in as little as 3 minutes with a no-obligation cash offer.
Estimated market value
$1,080,200
- Virginia
- Fairfax County
- Springfield
- 22152
- 6001 Denton Ct
