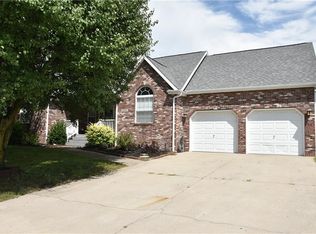
Welcome to this exceptional five-bedroom, two-and-a-half-bathroom home perfectly positioned on a desirable corner lot. Step onto the covered front porch and prepare to be impressed by the thoughtful design and abundant space throughout. The heart of this home features a welcoming great room anchored by a cozy gas log fireplace, complemented by elegant nine-foot ceilings and beautiful laminate flooring that flows seamlessly throughout. The kitchen is a chef's dream, boasting an impressive array of cabinets, generous counter space, and a convenient center island that makes meal preparation a pleasure rather than a chore. The main level showcases a luxurious primary bedroom suite that serves as your personal retreat. Double closets provide ample storage, while the ensuite bathroom pampers you with double sinks, a relaxing whirlpool tub, and a separate full shower. Venture upstairs to discover a bonus loft area and four additional bedrooms, home offices, or guest accommodations. Storage enthusiasts will appreciate the walk-in attic access, providing convenient and plentiful storage solutions for all your belongings. The separate dining room creates the perfect setting for gatherings and entertaining. Outside, you'll find a practical shed for additional storage needs. This well-designed home combines comfort, functionality, and style in a highly sought-after neighborhood. With its corner lot location and impressive layout, this property offers the space and features today's desire. Don't let this opportunity pass you by.
Sold
$287,000
6001 E Pioneer Pl, Columbus, IN 47203
5beds
2,566sqft
Residential, Single Family Residence
Built in 1995
0.32 Acres Lot
$281,100 Zestimate®
$112/sqft
$2,327 Estimated rent
Home value
$281,100
$250,000 - $318,000
$2,327/mo
Zestimate® history
Owner options
List your home for rent
$2,327/mo
Rent Zestimate®
Find your next renter with Zillow Rental Manager. Plus, with online applications, you can quickly screen prospective tenants – for free.
$2,327/mo
Rent Zestimate®
Refinance and save
$1,727/mo
Est. payment
Refinancing to a lower rate could help reduce your monthly payments and save thousands over the life of the loan.
$1,727/mo
Est. payment
Explore your selling options
Work with a Zillow partner agent
Leverage their expertise and Zillow's premium Showcase listings to get your home seen by more buyers.
Get startedList with your own agent
Get your home in front of millions of buyers by listing it on Zillow.
Learn how to do itSell it yourself
Take full control of how buyers see your home on Zillow by listing For Sale by Owner (FSBO).
List your homeWhat's special
Gas log fireplaceBonus loft areaCovered front porchLuxurious primary bedroom suiteGreat roomSeparate dining roomNine-foot ceilings
Zillow last checked:
Listing updated:
Listed by:
William Wagner 812-371-7252,
Dean Wagner LLC,
Kendra Wagner,
Dean Wagner LLC
Bought with:
Yuhshiow Huang
Berkshire Hathaway Home
Source: MIBOR as distributed by MLS GRID,MLS#: 22071786
Facts & features
Interior
Bedrooms & bathrooms
- Bedrooms: 5
- Bathrooms: 3
- Full bathrooms: 2
- 1/2 bathrooms: 1
- Main level bathrooms: 2
- Main level bedrooms: 1
Primary bedroom
- Level: Main
- Area: 225 Square Feet
- Dimensions: 15x15
Bedroom 2
- Level: Upper
- Area: 121 Square Feet
- Dimensions: 11x11
Bedroom 3
- Level: Upper
- Area: 99 Square Feet
- Dimensions: 11x09
Bedroom 4
- Level: Upper
- Area: 169 Square Feet
- Dimensions: 13x13
Bedroom 5
- Level: Upper
- Area: 154 Square Feet
- Dimensions: 11x14
Dining room
- Features: Tile-Ceramic
- Level: Main
- Area: 144 Square Feet
- Dimensions: 12x12
Kitchen
- Features: Tile-Ceramic
- Level: Main
- Area: 144 Square Feet
- Dimensions: 12x12
Laundry
- Features: Tile-Ceramic
- Level: Main
- Area: 48 Square Feet
- Dimensions: 06x08
Living room
- Level: Main
- Area: 285 Square Feet
- Dimensions: 15x19
Loft
- Level: Upper
- Area: 224 Square Feet
- Dimensions: 16x14
Heating
- Forced Air, Natural Gas
Cooling
- Central Air
Appliances
- Included: Dishwasher, Dryer, Disposal, Microwave, Electric Oven, Refrigerator, Washer, Gas Water Heater, Water Softener Owned
- Laundry: Main Level
Features
- Attic Access, Walk-In Closet(s), Breakfast Bar, Central Vacuum, Entrance Foyer, High Speed Internet, Kitchen Island, Pantry, Smart Thermostat
- Windows: Wood Work Painted
- Has basement: No
- Attic: Access Only
- Number of fireplaces: 1
- Fireplace features: Gas Log, Living Room
Interior area
- Total structure area: 2,566
- Total interior livable area: 2,566 sqft
Property
Parking
- Total spaces: 2
- Parking features: Attached
- Attached garage spaces: 2
- Details: Garage Parking Other(Finished Garage, Keyless Entry)
Features
- Levels: Two
- Stories: 2
- Patio & porch: Deck, Patio
- Exterior features: Storage, Fire Pit
- Fencing: Fenced,Partial
Lot
- Size: 0.32 Acres
- Features: Corner Lot, Sidewalks, Storm Sewer, Mature Trees
Details
- Parcel number: 039610330000108002
- Special conditions: Flood Insurance Required
- Horse amenities: None
Construction
Type & style
- Home type: SingleFamily
- Architectural style: Traditional
- Property subtype: Residential, Single Family Residence
Materials
- Vinyl Siding
- Foundation: Block
Condition
- New construction: No
- Year built: 1995
Utilities & green energy
- Water: Public
Community & HOA
Community
- Subdivision: Prairie Stream Estates
HOA
- Has HOA: No
Location
- Region: Columbus
Financial & listing details
- Price per square foot: $112/sqft
- Tax assessed value: $300,100
- Annual tax amount: $3,432
- Date on market: 11/4/2025
- Cumulative days on market: 39 days
Price history
| Date | Event | Price |
|---|---|---|
| 1/23/2026 | Sold | $287,000-4%$112/sqft |
Source:  MIBOR as distributed by MLS GRID #22071786 Report a problem MIBOR as distributed by MLS GRID #22071786 Report a problem | ||
| 12/12/2025 | Pending sale | $299,000$117/sqft |
Source: MIBOR as distributed by MLS GRID #22071786 Report a problem | ||
| 12/5/2025 | Price change | $299,000-6.5%$117/sqft |
Source: MIBOR as distributed by MLS GRID #22071786 Report a problem | ||
| 11/4/2025 | Listed for sale | $319,900+10.3%$125/sqft |
Source: MIBOR as distributed by MLS GRID #22071786 Report a problem | ||
| 3/27/2023 | Sold | $289,900$113/sqft |
Source: MIBOR as distributed by MLS GRID #21891714 Report a problem | ||
| 2/26/2023 | Pending sale | $289,900$113/sqft |
Source: MIBOR as distributed by MLS GRID #21891714 Report a problem | ||
| 2/24/2023 | Listed for sale | $289,900$113/sqft |
Source: MIBOR as distributed by MLS GRID #21891714 Report a problem | ||
| 2/6/2023 | Pending sale | $289,900$113/sqft |
Source: MIBOR as distributed by MLS GRID #21891714 Report a problem | ||
| 1/20/2023 | Price change | $289,900-3.3%$113/sqft |
Source: MIBOR as distributed by MLS GRID #21891714 Report a problem | ||
| 11/15/2022 | Price change | $299,900-6%$117/sqft |
Source: MIBOR as distributed by MLS GRID #21891714 Report a problem | ||
| 11/7/2022 | Listed for sale | $319,000+89.3%$124/sqft |
Source: MIBOR as distributed by MLS GRID #21891714 Report a problem | ||
| 3/30/2015 | Sold | $168,500+8.8%$66/sqft |
Source: Agent Provided Report a problem | ||
| 5/9/2000 | Sold | $154,900$60/sqft |
Source: Public Record Report a problem | ||
Public tax history
| Year | Property taxes | Tax assessment |
|---|---|---|
| 2025 | $3,427 +3.1% | $300,100 -1% |
| 2024 | $3,324 +8.6% | $303,000 +3.7% |
| 2023 | $3,061 +16.3% | $292,300 +9% |
| 2022 | $2,632 +15.7% | $268,200 +16.9% |
| 2021 | $2,275 +10.4% | $229,500 +14.9% |
| 2020 | $2,061 -6.9% | $199,700 +3.3% |
| 2019 | $2,213 +11.6% | $193,300 +4.8% |
| 2018 | $1,982 +2.4% | $184,400 +1% |
| 2017 | $1,935 -2.5% | $182,500 +2.9% |
| 2016 | $1,985 -3.6% | $177,300 -3.5% |
| 2014 | $2,060 | $183,800 -1% |
| 2013 | $2,060 +8.8% | $185,600 +8.2% |
| 2012 | $1,894 -8.7% | $171,600 -9.2% |
| 2011 | $2,075 -1% | $188,900 |
| 2010 | $2,095 +10.5% | $188,900 -2.8% |
| 2009 | $1,896 +26.7% | $194,400 +1.5% |
| 2007 | $1,497 | $191,600 +9.3% |
| 2006 | -- | $175,300 +7% |
| 2005 | -- | $163,900 |
Find assessor info on the county website
Neighborhood: 47203
Nearby homes
- $314,8003 bd3 ba1.7k sqft6009 E Pioneer Pl, Columbus, IN 47203Off Market
- $265,0003 bd2 ba1.5k sqft6000 E Pioneer Pl, Columbus, IN 47203Sold

- $328,6003 bd3 ba2.2k sqft6012 E Schooner Ct, Columbus, IN 47203Off Market
- $324,6003 bd3 ba2.2k sqft6012 Schooner Ct, Columbus, IN 47203Off Market
- $322,2003 bd2 ba2k sqft6004 Schooner Ct, Columbus, IN 47203Sold
- $291,4003 bd2 ba1.6k sqft6015 E Pioneer Pl, Columbus, IN 47203Off Market
- $272,7003 bd2 ba1.4k sqft3222 Talley Rd, Columbus, IN 47203Off Market
- $322,9004 bd2 ba2.1k sqft6008 E Pioneer Pl, Columbus, IN 47203Off Market
Nearby schools
GreatSchools rating
- 6/10L F Smith ElementaryGrades: PK-6Distance: 1.1 mi
- 6/10Northside Middle SchoolGrades: 7-8Distance: 2.8 mi
- 6/10Columbus East High SchoolGrades: 9-12Distance: 2.9 mi
Schools provided by the listing agent
- Elementary: L F Smith Elementary
- Middle: Northside Middle School
- High: Columbus East High School
Source: MIBOR as distributed by MLS GRID. This data may not be complete. We recommend contacting the local school district to confirm school assignments for this home.


Get pre-qualified for a loan
At Zillow Home Loans, we can pre-qualify you in as little as 5 minutes with no impact to your credit score.An equal housing lender. NMLS #10287.
Sell for more on Zillow
Get a Zillow Showcase℠ listing at no additional cost and you could sell for .
$281,100
2% more
+$5,622
With Zillow Showcase(estimated)
$286,722
- Indiana
- Bartholomew County
- Columbus
- 47203
- 6001 E Pioneer Pl
Nearby cities
Nearby neighborhoods
Nearby zip codes
Other Columbus Topics
