Skip main navigation
Closed
  • $330,000

    6001 Felstead Rd, Evansville, IN 47712

    4beds
    2,840sqft
    Single Family Residence
    Built in 1930
    3.33 Acres Lot
    $331,100 Zestimate®
    $--/sqft
    $2,005 Estimated rent

    Home value

    $331,100

    $311,000 - $354,000

    $2,005/mo

    Zestimate® history
    Loading
    Loading...

    Owner options

    List your home for rent

    $2,005/mo

    Rent Zestimate®

    Find your next renter with Zillow Rental Manager. Plus, with online applications, you can quickly screen prospective tenants – for free.

    Learn more

    $2,005/mo

    Rent Zestimate®

    Refinance and save

    $1,596/mo

    Est. payment

    Refinancing to a lower rate could help reduce your monthly payments and save thousands over the life of the loan.

    See today's rates

    $1,596/mo

    Est. payment

    Explore your selling options

    Work with a Zillow partner agent

    Leverage their expertise and Zillow's premium Showcase listings to get your home seen by more buyers.

    Get started

    List with your own agent

    Get your home in front of millions of buyers by listing it on Zillow.

    Learn how to do it

    Sell it yourself

    Take full control of how buyers see your home on Zillow by listing For Sale by Owner (FSBO).

    List your home

    What's special

    Quartz countertopsOpen airy feelExterior lighting addedInterior lighting replacedBreakfast barArchitecturally distinctive residence
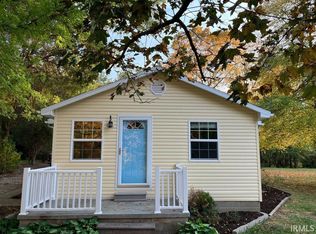
    “Not every home is meant to blend in — and this one was never designed to.” Situated on 3.33 wooded acres on Evansville’s desirable West Side, this architecturally distinctive residence is positioned toward the front of the property for convenient access, while the wooded acreage and natural elevation unfold behind the home — creating a private backdrop where deer and other wildlife are frequent visitors. The main level is filled with exceptional natural light from numerous skylights, creating an open, airy feel rarely found in traditional construction. The thoughtfully designed split floor plan separates the private primary suite from the additional bedrooms for added privacy and functionality. The primary suite is located on one side main level, while second main-level bedroom sits on the opposite side. Two additional bedrooms are located in the walk-out basement. In total, the home offers 4 generous size bedrooms and 3 fully remodeled bathrooms ( basement bath 2025, primary bath & main level bath 2023). The kitchen features a unique stepped design that adds character and dimension, complete with quartz countertops, breakfast bar, stainless steel appliances (included), pantry, dinning area, and updated lighting and flooring throughout. Laundry is located on main level for convenience. The finished walk-out basement provides flexible living space ideal for recreation, a home office, workout area, or additional family room, along with abundant storage throughout and attic storage above the 2-car garage (new opener). Recent updates include roof replaced in 2019 with new decking installed (1 layer), HVAC 2019, water heater 2019, Quartz counter tops 2021, flooring in home 2020-2024 (no carpet all LVP or Tile), termite treatment July 2023 by Quality Pest, updated decking to side of home in 2025 and features gas grill hook up, exterior lighting added in 2020 & interior lighting replaced in 2020, exterior doors 2021, kitchen appliances 2019, fireplace insert new in 2023, plus updated landscaping and garden beds surrounding home. The side yard has been leveled and is ready for a future pole barn. Located in the West Terrace / Perry Heights / Reitz district. Possession available 14 days after closing. A rare opportunity for buyers seeking acreage, natural light, privacy, and individuality —all within minutes of West Side conveniences.

    Zillow last checked:

    Listing updated:

    Listed by:

    Jenna Hancock-Wargel Cell:812-568-4774,

    Berkshire Hathaway HomeServices Indiana Realty

    Bought with:

    Brooklyn Buchanan, RB17001699

    KELLER WILLIAMS CAPITAL REALTY

    Source: IRMLS,MLS#: 202615502MLS Logo

    Facts & features

    Interior

    Bedrooms & bathrooms
    • Bedrooms: 4
    • Bathrooms: 3
    • Full bathrooms: 3
    • Main level bedrooms: 2
    Bedroom 1
    • Level: Main
    Bedroom 2
    • Level: Main
    Family room
    • Level: Basement
    • Area: 234
    • Dimensions: 18 x 13
    Kitchen
    • Level: Main
    • Area: 180
    • Dimensions: 12 x 15
    Living room
    • Level: Main
    • Area: 320
    • Dimensions: 20 x 16
    Heating
    • Natural Gas, Forced Air
    Cooling
    • Central Air
    Appliances
    • Included: Dishwasher, Microwave, Refrigerator, Electric Range, Gas Water Heater
    • Laundry: Main Level
    Features
    • Vaulted Ceiling(s), Countertops-Solid Surf, Eat-in Kitchen, Split Br Floor Plan, Stand Up Shower, Tub/Shower Combination, Main Level Bedroom Suite
    • Flooring: Laminate, Tile
    • Windows: Skylight(s), Window Treatments
    • Basement: Crawl Space,Walk-Out Access,Brick,Sump Pump
    • Attic: Storage
    • Number of fireplaces: 1
    • Fireplace features: Living Room, Insert
    Interior area
    • Total structure area: 2,840
    • Total interior livable area: 2,840 sqft
    • Finished area above ground: 1,468
    • Finished area below ground: 1,372

    Property

    Parking
    • Total spaces: 2
    • Parking features: Attached, Garage Door Opener, Aggregate
    • Attached garage spaces: 2
    • Has uncovered spaces: Yes
    Features
    • Levels: One
    • Stories: 1
    • Patio & porch: Deck, Patio
    • Fencing: None
    Lot
    • Size: 3.33 Acres
    • Features: Many Trees, Rolling Slope, Sloped, 3-5.9999, City/Town/Suburb, Near Walking Trail
    Details
    • Parcel number: 820528007096.041024
    • Zoning: R-1
    • Other equipment: Sump Pump

    Construction

    Type & style
    • Home type: SingleFamily
    • Architectural style: Contemporary
    • Property subtype: Single Family Residence
    Materials
    • Stone, Wood Siding
    • Roof: Dimensional Shingles
    Condition
    • New construction: No
    • Year built: 1930

    Utilities & green energy

    • Gas: CenterPoint Energy
    • Sewer: Septic Tank
    • Water: City

    Community & HOA

    Community
    • Features: None
    • Subdivision: None
    Location
    • Region: Evansville

    Financial & listing details

    • Tax assessed value: $190,600
    • Annual tax amount: $1,605
    • Date on market: 4/29/2026
    • Listing terms: Cash,Conventional

    Price history

    DateEventPrice
    6/17/2026Sold$330,000-5.7%
    Source: IRMLS #202615502 Report a problem
    5/17/2026Pending sale$349,900
    Source: IRMLS #202615502 Report a problem
    4/29/2026Listed for sale$349,900-0.9%
    Source: IRMLS #202615502 Report a problem
    2/5/2026Listing removed$352,900
    Source: IRMLS #202520406 Report a problem
    1/16/2026Price change$352,900-0.8%
    Source: IRMLS #202520406 Report a problem
    10/24/2025Price change$355,900-0.6%
    Source: IRMLS #202520406 Report a problem
    10/2/2025Price change$357,900-1.4%
    Source: IRMLS #202520406 Report a problem
    9/8/2025Price change$362,900-0.5%
    Source: IRMLS #202520406 Report a problem
    8/15/2025Price change$364,900-1.4%
    Source: IRMLS #202520406 Report a problem
    7/16/2025Price change$369,900-1.4%
    Source: IRMLS #202520406 Report a problem
    5/31/2025Listed for sale$375,000
    Source: IRMLS #202520406 Report a problem

    Public tax history

    YearProperty taxesTax assessment
    2025$1,444 +39.5%$190,600 +20.3%
    2024$1,035 -10.6%$158,500 +24.1%
    2023$1,158 +9.1%$127,700 -0.5%
    2022$1,062 +4.1%$128,300 +6.8%
    2021$1,020 +0.6%$120,100
    2020$1,013 -61.1%$120,100
    2019$2,604 +1.2%$120,100
    2018$2,575 +2%$120,100 +1.1%
    2017$2,524 $118,800 -0.4%
    2016$2,524 +175.3%$119,300 +1.9%
    2014$917 -0.2%$117,100 -0.8%
    2013$919 -1.5%$118,100 -0.3%
    2012$933 +27.6%$118,500 +3.1%
    2011$731 +6.1%$114,900
    2010$689 +9.8%$114,900
    2009$628 $114,900 -3.6%
    2008-- $119,200
    2007-- $119,200
    2006-- --
    2003-- $16,930
    2001-- $16,930
    Find assessor info on the county website

    Neighborhood: 47712

    Nearby schools

    GreatSchools rating
    Schools provided by the listing agent
    • Elementary: West Terrace
    • Middle: Perry Heights
    • High: Francis Joseph Reitz
    • District: Evansville-Vanderburgh School Corp.

    Source: IRMLS. This data may not be complete. We recommend contacting the local school district to confirm school assignments for this home.

    Get pre-qualified for a loan
    At Zillow Home Loans, we can pre-qualify you in as little as 5 minutes with no impact to your credit score.

    An equal housing lender. NMLS #10287.

    Sell for more on Zillow
    Get a Zillow Showcase℠ listing at no additional cost and you could sell for .
    $331,100
    2% more
    +$6,622
    With Zillow Showcase(estimated)
    $337,722