Skip main navigation
Closed
  • $570,000

    6001 Greystone Dr, Matthews, NC 28104

    3beds
    2,712sqft
    Single Family Residence
    Built in 1988
    1.27 Acres Lot
    $706,000 Zestimate®
    $210/sqft
    $3,621 Estimated rent

    Home value

    $706,000

    $642,000 - $777,000

    $3,621/mo

    Zestimate® history
    Loading
    Loading...

    Owner options

    List your home for rent

    $3,621/mo

    Rent Zestimate®

    Find your next renter with Zillow Rental Manager. Plus, with online applications, you can quickly screen prospective tenants – for free.

    Learn more

    $3,621/mo

    Rent Zestimate®

    Refinance and save

    $3,310/mo

    Est. payment

    Refinancing to a lower rate could help reduce your monthly payments and save thousands over the life of the loan.

    See today's rates

    $3,310/mo

    Est. payment

    Explore your selling options

    Work with a Zillow partner agent

    Leverage their expertise and Zillow's premium Showcase listings to get your home seen by more buyers.

    Get started

    List with your own agent

    Get your home in front of millions of buyers by listing it on Zillow.

    Learn how to do it

    Sell it yourself

    Take full control of how buyers see your home on Zillow by listing For Sale by Owner (FSBO).

    List your home

    What's special

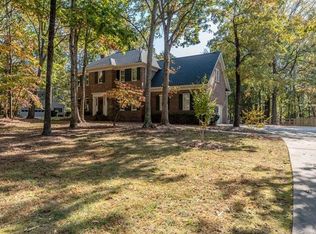
    Flex roomsWooded landscapeLarge eat-in kitchenNatural beautySecond-level primary suiteDual staircasesFormal dining room

    Location! Nestled in prestigious Greystone Estates of Union County and coveted Weddington, this home offers 1.27 acres of wooded landscape, providing both privacy and natural beauty. With 2,712 sq/ft of living space, it offers incredible value and endless potential for customization. The floor plan includes 3 bedrooms, 2.5 baths, and additional flex rooms to suit your lifestyle. The second-level primary suite offers a private retreat. Highlights include a large eat-in kitchen ideal for entertaining, a formal dining room, built-ins for character and functionality, dual staircases for convenience, and wainscoting that adds a sophisticated touch. Located minutes from I-485, this home provides easy access to shopping and dining, making it perfect for those seeking both exclusivity and convenience. Don’t miss this rare opportunity to live in the highly sought-after Greystone Estates in Weddington.

    Zillow last checked:

    Listing updated:

    Listed by:

    Britney Biles britneythomas@markspain.com,

    Mark Spain Real Estate

    Bought with:

    Junior Santana

    Americas Elite Real Estate

    Source: Canopy MLS as distributed by MLS GRID,MLS#: 4141715MLS Logo

    Facts & features

    Interior

    Bedrooms & bathrooms
    • Bedrooms: 3
    • Bathrooms: 3
    • Full bathrooms: 2
    • 1/2 bathrooms: 1
    Primary bedroom
    • Level: Upper
    Primary bedroom
    • Level: Upper
    Bedroom s
    • Level: Upper
    Bedroom s
    • Level: Upper
    Bedroom s
    • Level: Upper
    Bedroom s
    • Level: Upper
    Bathroom full
    • Level: Upper
    Bathroom full
    • Level: Upper
    Bathroom half
    • Level: Main
    Bathroom full
    • Level: Upper
    Bathroom full
    • Level: Upper
    Bathroom half
    • Level: Main
    Bonus room
    • Level: Upper
    Bonus room
    • Level: Upper
    Breakfast
    • Level: Main
    Breakfast
    • Level: Main
    Dining room
    • Level: Main
    Dining room
    • Level: Main
    Family room
    • Level: Main
    Family room
    • Level: Main
    Flex space
    • Level: Main
    Flex space
    • Level: Main
    Kitchen
    • Level: Main
    Kitchen
    • Level: Main
    Laundry
    • Level: Main
    Laundry
    • Level: Main
    Heating
    • Forced Air
    Cooling
    • Ceiling Fan(s), Central Air
    Appliances
    • Included: Dishwasher, Disposal, Electric Cooktop, Electric Oven, Microwave
    • Laundry: Laundry Room, Main Level, Sink
    Features
    • Built-in Features, Soaking Tub, Kitchen Island, Storage, Walk-In Closet(s), Wet Bar
    • Flooring: Carpet, Tile, Wood
    • Doors: French Doors
    • Has basement: No
    • Fireplace features: Family Room, Gas Log
    Interior area
    • Total structure area: 2,712
    • Total interior livable area: 2,712 sqft
    • Finished area above ground: 2,712
    • Finished area below ground: 0

    Property

    Parking
    • Total spaces: 2
    • Parking features: Driveway, Attached Garage, Garage Faces Side, Garage on Main Level
    • Attached garage spaces: 2
    • Has uncovered spaces: Yes
    Accessibility
    • Accessibility features: Exterior Wheelchair Lift
    Features
    • Levels: Two
    • Stories: 2
    • Patio & porch: Deck, Rear Porch, Side Porch
    Lot
    • Size: 1.27 Acres
    • Features: Corner Lot, Level, Wooded
    Details
    • Parcel number: 06096148
    • Zoning: AM6
    • Special conditions: Estate

    Construction

    Type & style
    • Home type: SingleFamily
    • Architectural style: Traditional
    • Property subtype: Single Family Residence
    Materials
    • Brick Full, Hardboard Siding
    • Foundation: Crawl Space
    Condition
    • New construction: No
    • Year built: 1988

    Utilities & green energy

    • Sewer: Septic Installed
    • Water: City

    Community & HOA

    Community
    • Subdivision: Greystone Estates
    Location
    • Region: Matthews

    Financial & listing details

    • Price per square foot: $210/sqft
    • Tax assessed value: $419,500
    • Annual tax amount: $3,065
    • Date on market: 6/5/2024
    • Cumulative days on market: 109 days
    • Listing terms: Cash,Conventional,VA Loan
    • Road surface type: Concrete, Paved

    Price history

    DateEventPrice
    1/14/2025Sold$570,000-3.3%$210/sqft
    Source: Canopy MLS as distributed by MLS GRID #4141715 Report a problem
    8/22/2024Price change$589,500-1.8%$217/sqft
    Source: Canopy MLS as distributed by MLS GRID #4141715 Report a problem
    7/25/2024Price change$600,000-3.2%$221/sqft
    Source: Canopy MLS as distributed by MLS GRID #4141715 Report a problem
    7/13/2024Price change$620,000-4.6%$229/sqft
    Source: Canopy MLS as distributed by MLS GRID #4141715 Report a problem
    6/5/2024Listed for sale$650,000+5.8%$240/sqft
    Source: Canopy MLS as distributed by MLS GRID #4141715 Report a problem
    5/7/2024Sold$614,500$227/sqft
    Source: Public Record Report a problem

    Public tax history

    YearProperty taxesTax assessment
    2025$3,065 +2.1%$613,500 +46.2%
    2024$3,003 +13.1%$419,500
    2023$2,655 -0.5%$419,500
    2022$2,668 $419,500
    2021$2,668 +5.9%$419,500 +30.4%
    2020$2,519 $321,700
    2019$2,519 +7.1%$321,700 +0%
    2018$2,351 $321,650 0%
    2017$2,351 -4.6%$321,700 +0%
    2016$2,466 $321,650
    2015$2,466 +6.7%$321,650 -4.4%
    2014$2,312 $336,470
    2013-- $336,470
    2012-- $336,470
    2011-- $336,470
    2010-- $336,470
    2009$2,302 $336,470
    2008$2,302 +23.6%$336,470 +31.5%
    2007$1,862 +11.6%$255,790
    2006$1,667 $255,790
    2005-- $255,790
    2004-- $255,790 +14.9%
    2003-- $222,560
    2002-- $222,560
    2001-- $222,560
    2000-- $222,560
    Find assessor info on the county website

    Neighborhood: 28104

    Nearby schools

    GreatSchools rating
    Schools provided by the listing agent
    • Elementary: Weddington
    • Middle: Weddington
    • High: Weddington

    Source: Canopy MLS as distributed by MLS GRID. This data may not be complete. We recommend contacting the local school district to confirm school assignments for this home.

    Get a cash offer in 3 minutes
    Find out how much your home could sell for in as little as 3 minutes with a no-obligation cash offer.
    Estimated market value
    $706,000
    Get a cash offer in 3 minutes
    Find out how much your home could sell for in as little as 3 minutes with a no-obligation cash offer.
    Estimated market value
    $706,000