Skip main navigation
Off market
  • $467,000

    6001 Highway 72 N, Loudon, TN 37774

    3beds
    2,627sqft
    Single Family Residence
    Built in 2002
    0.72 Acres Lot
    $467,000 Zestimate®
    $178/sqft
    $2,878 Estimated rent

    Home value

    $467,000

    $425,000 - $509,000

    $2,878/mo

    Zestimate® history
    Loading
    Loading...

    Owner options

    List your home for rent

    $2,878/mo

    Rent Zestimate®

    Find your next renter with Zillow Rental Manager. Plus, with online applications, you can quickly screen prospective tenants – for free.

    Learn more

    $2,878/mo

    Rent Zestimate®

    Refinance and save

    $2,637/mo

    Est. payment

    Refinancing to a lower rate could help reduce your monthly payments and save thousands over the life of the loan.

    See today's rates

    $2,637/mo

    Est. payment

    Explore your selling options

    Work with a Zillow partner agent

    Leverage their expertise and Zillow's premium Showcase listings to get your home seen by more buyers.

    Get started

    List with your own agent

    Get your home in front of millions of buyers by listing it on Zillow.

    Learn how to do it

    Sell it yourself

    Take full control of how buyers see your home on Zillow by listing For Sale by Owner (FSBO).

    List your home

    What's special

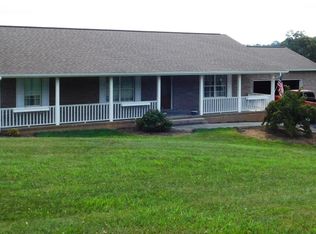
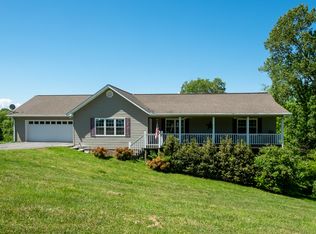
    Immaculate 3 bedroom, 3 bath walk-out basement rancher on .73 acres with amazing foothill views and 2,627 sq feet of charm in the city of Loudon. Impeccably maintained home with new heat system (installed Feb 2014), new ceramic tile, back splash and french doors in kitchen (August 2014). Located just 1.6 miles from I-75, this home has city convenience and country charm. Incredible views from the dramatic dual level back deck. The best of both worlds, this one won't last. Seller related.

    This property is off market, which means it's not currently listed for sale or rent on Zillow. This may be different from what's available on other websites or public sources.
    Zillow last checked:

    Listing updated:

    Listed by:

    Cindy Dickerson,

    Selling Tennessee Real Estate

    Bought with:

    Beth Miser, 292572

    Slyman Real Estate

    Source: East Tennessee Realtors,MLS#: 901731MLS Logo

    Facts & features

    Interior

    Bedrooms & bathrooms
    • Bedrooms: 3
    • Bathrooms: 3
    • Full bathrooms: 3
    Primary bedroom
    • Description: Very large master w/large closet & bath
    • Level: Main
    • Area: 270 Square Feet
    • Dimensions: 15 x 18
    Bedroom 2
    • Description: This bedrm has very large walk-in closet
    • Level: Main
    • Area: 143 Square Feet
    • Dimensions: 13 x 11
    Bedroom 3
    • Description: This bedroom has an awesome view.
    • Level: Main
    • Area: 121 Square Feet
    • Dimensions: 11 x 11
    Other
    • Description: Breakfast area takes advantage of view
    • Level: Main
    • Area: 72 Square Feet
    • Dimensions: 8 x 9
    Family room
    • Description: Running water. Convertable to kitchen.
    • Level: Lower
    • Area: 190 Square Feet
    • Dimensions: 10 x 19
    Kitchen
    • Description: Large kitchen with upgraded cabinetry
    • Level: Main
    • Area: 144 Square Feet
    • Dimensions: 12 x 12
    Other
    • Description: Large living room w/ formal dining area
    • Level: Main
    • Area: 400 Square Feet
    • Dimensions: 20 x 20
    Other
    • Description: Sitting room outside rec and family rms.
    • Level: Lower
    • Area: 126 Square Feet
    • Dimensions: 7 x 18
    Rec room
    • Description: This room is completely private.
    • Level: Lower
    • Area: 190 Square Feet
    • Dimensions: 10 x 19
    Heating
    • Central, Forced Air, Natural Gas, Electric
    Cooling
    • Central Air
    Appliances
    • Included: Dishwasher, Disposal, Range, Refrigerator, Self Cleaning Oven
    Features
    • Walk-In Closet(s), Cathedral Ceiling(s), Pantry, Breakfast Bar, Eat-in Kitchen
    • Flooring: Carpet, Vinyl, Tile
    • Windows: Windows - Vinyl, ENERGY STAR Qualified Windows
    • Basement: Walk-Out Access,Partially Finished,Bath/Stubbed
    • Has fireplace: No
    • Fireplace features: None
    Interior area
    • Total structure area: 2,627
    • Total interior livable area: 2,627 sqft

    Property

    Parking
    • Total spaces: 1
    • Parking features: Garage Door Opener, Attached, Basement
    • Attached garage spaces: 1
    Features
    • Exterior features: Prof Landscaped
    • Has view: Yes
    • View description: Country Setting
    Lot
    • Size: 0.72 Acres
    • Dimensions: .72
    • Features: Rolling Slope
    Details
    • Parcel number: 040 137.01

    Construction

    Type & style
    • Home type: SingleFamily
    • Architectural style: Traditional
    • Property subtype: Single Family Residence
    Materials
    • Vinyl Siding, Block, Brick, Frame
    Condition
    • Year built: 2002

    Utilities & green energy

    • Utilities for property: Cable Available

    Community & HOA

    Community
    • Security: Security System, Smoke Detector(s)
    • Subdivision: Collis
    Location
    • Region: Loudon

    Financial & listing details

    • Price per square foot: $178/sqft
    • Date on market: 9/29/2014

    Price history

    DateEventPrice
    4/13/2015Sold$195,000$74/sqft
    Source: East Tennessee Realtors #901731 Report a problem

    Public tax history

    Tax history is unavailable.

    Neighborhood: 37774

    Nearby schools

    GreatSchools rating
    Schools provided by the listing agent
    • Elementary: Lenoir City
    • Middle: Fort Loudoun
    • High: Loudon

    Source: East Tennessee Realtors. This data may not be complete. We recommend contacting the local school district to confirm school assignments for this home.

    Get a cash offer in 3 minutes
    Find out how much your home could sell for in as little as 3 minutes with a no-obligation cash offer.
    Estimated market value
    $467,000
    Get a cash offer in 3 minutes
    Find out how much your home could sell for in as little as 3 minutes with a no-obligation cash offer.
    Estimated market value
    $467,000