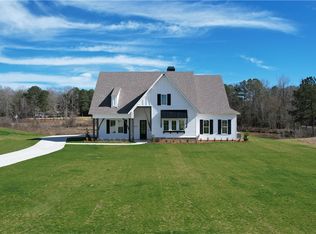
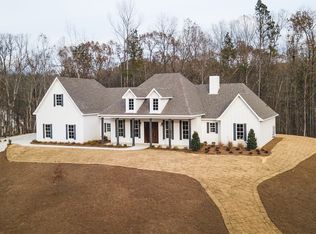
The Fullerton floor plan is a six bedroom, three and a half bathroom home that spans across 3336 square feet. As you enter into the home, the foyer leads to a study/optional bedroom and powder room. The foyer opens up to the spacious living area that features a fireplace as the main focal point of the room. The living room flows into the kitchen and dining area and provides access to the covered back porch. The kitchen features a spacious center island and butler's pantry. The primary suite is tucked behind the kitchen and features a spacious bedroom, spa-like bathroom with a garden soaking tub, walk-in shower, double vanity sinks and a walk-in closet. Across the hall from the primary suite is the mudroom, laundry room and two car garage. The main level of the home also features two other bedrooms with a private jack-n-jill bathroom. The second floor features two other bedrooms and a full bathroom.
This property is not currently displayed as for sale or rent on Zillow. This may be different from what's on other websites or public sources.