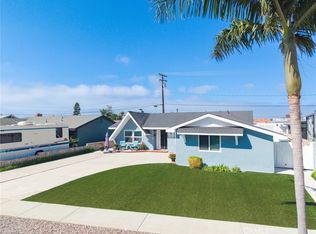
Charming Upgraded Home at the End of a Cul-de-Sac with an Extra Wide Driveway,RV Parking Space and Walking Distance to Park & Award-Winning Schools. Brick Pilasters & White Picket Fence Surround this Newly Painted Home with Tropical Oasis Front Yard w/Waterfall, Koi Pond & Low-Maintenance Artificial Lawn. Step Inside to the Marble Entry & Living Room with Wall-to-Wall Brick Raised Hearth Fireplace w/Custom Solid Wood Mantel, Custom Built-In Decorator Shelving & Wood Laminate Flooring. Features All Dual Pane Windows & Sliders, Custom Window Treatments, Scraped Textured Ceiling, Raised Panel Doors, Repiped w/Copper Plumbing Out of Slab & Up in Ceiling & Walls, Mirrored Closets & Ceiling Fans in 2 of the Bedrooms,Completely Remodeled Bathrooms & Kitchen, Inside Laundry Room. Spacious Dining Room is Open to the Upgraded Kitchen, w/Recessed Lighting & Hardwood Floors. The Kitchen Boasts Granite Countertops, Custom Cabinetry (Some w/Pull-Outs),Stainless Appliances (Gas Stove, Microwave & Dishwasher. Both Bathrooms Feature Marble Flooring, Newer Vanities, Granite Countertops & Designer Tile Walls Surrounding Tub/Shower in Guest Bath, Oversized Shower w/Sitting Bench in Master. Both have Clear Glass Enclosures. The Backyard is Ready for Entertaining, Recently Upgraded Sparkling Pool & Spa (5-Year-New Plaster,Tile & Pump),Brick-Accented Decking, Block Wall Fencing,Raised Planters, and 2 New Gates on Either Side of Home. Minutes to the Beach, Pacific City and Downtown Hun
Pre-foreclosure
Est. $1,198,200
6001 Ivory Cir, Huntington Beach, CA 92647
3beds
2baths
1,217sqft
SingleFamily
Built in 1965
6,141 Square Feet Lot
$1,198,200 Zestimate®
$985/sqft
$-- HOA
Overview
- 143 days
- 55
- 3
Facts & features
Interior
Bedrooms & bathrooms
- Bedrooms: 3
- Bathrooms: 2
Heating
- Forced air, Gas
Cooling
- None
Appliances
- Included: Dishwasher, Garbage disposal, Microwave, Range / Oven
- Laundry: Individual Room, Inside, Area, Gas Dryer Hookup, Washer Hookup, See Remarks
Features
- Recessed Lighting, Built-Ins, Stone Counters, Open Floor Plan, Granite Counters, Copper Plumbing Full
- Flooring: Tile, Carpet, Hardwood, Laminate
- Doors: Mirrored Closet Doors, Sliding Glass Door(s), Panel Doors
- Windows: Blinds, Screens
- Common walls with other units/homes: No Common Walls
Interior area
- Total interior livable area: 1,217 sqft
Property
Parking
- Total spaces: 5
- Parking features: Garage - Attached
Accessibility
- Accessibility features: Doors - Swing in
Features
- Levels: One
- Spa features: In Ground, See Remarks
- Fencing: Cross Fenced, See Remarks, Good Condition, Block, Brick
Lot
- Size: 6,141 Square Feet
- Features: Front Yard, Cul-De-Sac, Sprinklers In Rear, Sprinklers On Side, Level with Street, Yard, Lot-Level/Flat, Park Nearby
Details
- Parcel number: 19503109
- Special conditions: Standard
Construction
Type & style
- Home type: SingleFamily
Materials
- Roof: Composition
Condition
- Turnkey, Termite Clearance
- Year built: 1965
Utilities & green energy
- Sewer: Sewer Paid, Public Sewer
- Water: Public
- Utilities for property: Water Connected, Sewer Connected, Electricity Connected, Natural Gas Connected, Cable Connected
Community & HOA
Location
- Region: Huntington Beach
Financial & listing details
- Price per square foot: $985/sqft
- Tax assessed value: $920,066
- Road surface type: Paved
Foreclosure details
Estimated market value
$1,198,200
$1.14M - $1.26M
$4,427/mo
Price history
| Date | Event | Price |
|---|---|---|
| 12/29/2021 | Sold | $850,000+17.2%$698/sqft |
Source: Public Record Report a problem | ||
| 11/30/2018 | Sold | $725,000$596/sqft |
Source: Public Record Report a problem | ||
| 10/18/2018 | Pending sale | $725,000$596/sqft |
Source: First Team Real Estate #OC18212427 Report a problem | ||
| 9/1/2018 | Listed for sale | $725,000$596/sqft |
Source: First Team Real Estate #OC18212427 Report a problem | ||
Public tax history
| Year | Property taxes | Tax assessment |
|---|---|---|
| 2026 | -- | $920,066 +2% |
| 2025 | $10,482 +1.3% | $902,026 +2% |
| 2024 | $10,352 +3.5% | $884,340 +2% |
| 2023 | $10,004 -4.4% | $867,000 +2% |
| 2022 | $10,461 +20.4% | $850,000 +13.8% |
| 2021 | $8,685 +1.2% | $747,161 +1% |
| 2020 | $8,580 | $739,500 +2% |
| 2019 | $8,580 +1.2% | $725,000 +443.9% |
| 2018 | $8,478 +389.1% | $133,298 +2% |
| 2017 | $1,734 | $130,685 +2% |
| 2016 | $1,734 +3.1% | $128,123 +1.5% |
| 2015 | $1,681 +4.3% | $126,199 +2% |
| 2014 | $1,612 | $123,727 +0.5% |
| 2013 | -- | $123,168 +2% |
| 2012 | -- | $120,753 +2% |
| 2011 | -- | $118,386 +0.8% |
| 2010 | -- | $117,502 -0.2% |
| 2009 | -- | $117,782 +2% |
| 2008 | -- | $115,473 +2% |
| 2007 | -- | $113,209 +2% |
| 2006 | -- | $110,990 +2% |
| 2005 | -- | $108,814 +2% |
| 2004 | -- | $106,681 +1.9% |
| 2003 | -- | $104,726 +2% |
| 2002 | -- | $102,673 +2% |
| 2001 | $1,036 -2.3% | $100,660 +2% |
| 2000 | $1,060 | $98,687 |
Find assessor info on the county website
Monthly payment
Climate risks
Neighborhood: 92647
Nearby schools
Schools provided by the listing agent
- Elementary: Clegg
- Middle: Stacey
- High: Marina
- District: Huntington Beach Union High
Source: The MLS. This data may not be complete. We recommend contacting the local school district to confirm school assignments for this home.
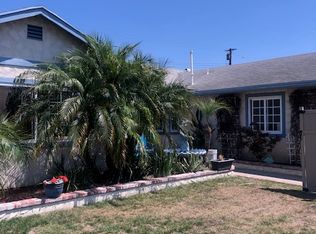
- $1,086,6004 bd2 ba1.3k sqft6021 Ivory Cir, Huntington Beach, CA 92647Off Market
- $1,132,4003 bd2 ba1.2k sqft6002 Hardwick Cir, Huntington Beach, CA 92647Off Market

- $1,126,7003 bd2 ba1.3k sqft6022 Hardwick Cir, Huntington Beach, CA 92647Off Market
- $1,238,7004 bd2 ba1.3k sqft6031 Ivory Cir, Huntington Beach, CA 92647Off Market
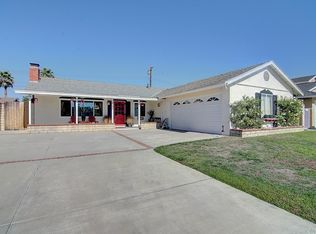
Similar homes
- $1,150,0004 bd2 ba1.1k sqft6452 Brown Cir, Huntington Beach, CA 92647For Sale
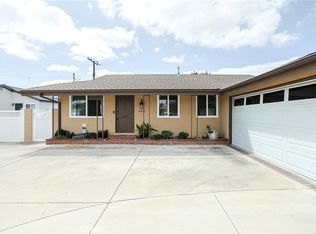 MLS ID #OC26202611, Theary Sim-ieng, California Financial & RE Ctr. CRMLS
 - $1,299,9993 bd3 ba1.7k sqft6972 Laurelhurst Dr, Huntington Beach, CA 92647For Sale
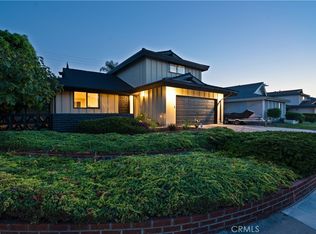 MLS ID #OC26207652, Kristi Murphy, Harcourts Place. CRMLS
 - $1,199,0003 bd2 ba1.4k sqft16281 Saratoga Ln, Huntington Beach, CA 92649For Sale
 MLS ID #OC26200861, Lori Thomas, Pacific Sotheby's Int'l Realty. CRMLS
 - $1,089,0004 bd2 ba1.1k sqft15472 La Salle Ln, Huntington Beach, CA 92647For Sale
 MLS ID #OC26080776, Nathan Cowan, Pellego, Inc.. CRMLS
