Discover the exquisite chance to own this elegant estate home, where luxury seamlessly blends with ultimate privacy. This expansive custom residence, meticulously crafted by Don Julian, spans 18,000 square feet and rests on 2.2 acres, offering stunning views of Riss Lake. At the heart of the home lies a culinary masterpiece, with a chef's kitchen boasting top-tier appliances and a practical prep kitchen. The thoughtfully designed floor plan caters to grand gatherings and intimate moments alike. The master suite reveals luxurious comforts, including a sitting area with a discreet wet bar, connected private closets, heated floors, a rejuvenating steam shower, and a dedicated laundry room. The office radiates sophistication with custom woodwork and built-ins. Upstairs, a second master suite awaits, accompanied by a serene sitting area and an adjacent office. Descend to the lower level, where entertainment takes on new dimensions. A caterer’s kitchen, game room, and well-appointed wet bar form a sanctuary for hosting. Additional suspended garages provide ample storage. The home is equipped with cutting-edge smart technology for modern convenience including Cat 7 in every bedroom. The meticulous attention to detail extends to the infrastructure, including commercial-grade water softener, 7 HVAC units, 4 HWH, and 2 instant HWH. The all-brick exterior exudes timeless elegance, while the covered patio, pool, hot tub, and cabana with outdoor cooking area offer leisurely outdoor enjoyment. This residence boasts 7+ garages, offering generous room to accommodate your vehicular and leisure needs.
Sold
Price Unknown
6001 Julian Dr, Parkville, MO 64152
6beds
18,085sqft
Single Family Residence
Built in 2004
2.22 Acres Lot
$-- Zestimate®
$--/sqft
$4,204 Estimated rent
Home value
Not available
Estimated sales range
Not available
$4,204/mo
Zestimate® history
Owner options
List your home for rent
$4,204/mo
Rent Zestimate®
Find your next renter with Zillow Rental Manager. Plus, with online applications, you can quickly screen prospective tenants – for free.
$4,204/mo
Rent Zestimate®
Refinance and save
$9,000/mo
Est. payment
Refinancing to a lower rate could help reduce your monthly payments and save thousands over the life of the loan.
$9,000/mo
Est. payment
Explore your selling options
Work with a Zillow partner agent
Leverage their expertise and Zillow's premium Showcase listings to get your home seen by more buyers.
Get startedList with your own agent
Get your home in front of millions of buyers by listing it on Zillow.
Learn how to do itSell it yourself
Take full control of how buyers see your home on Zillow by listing For Sale by Owner (FSBO).
List your homeWhat's special
Custom woodwork and built-insConnected private closetsAll-brick exteriorWell-appointed wet barDedicated laundry roomThoughtfully designed floor planMaster suite
Zillow last checked:
Listing updated:
Listed by:
Tradition Home Group 816-857-5700,
Compass Realty Group,
Nickole Stark-Glover 816-289-1014,
Compass Realty Group
Bought with:
Heather Brown, 2021005250
ReeceNichols - Parkville
Source: Heartland MLS as distributed by MLS GRID,MLS#: 2441329
Facts & features
Interior
Bedrooms & bathrooms
- Bedrooms: 6
- Bathrooms: 12
- Full bathrooms: 8
- 1/2 bathrooms: 4
Primary bedroom
- Features: All Drapes/Curtains, Carpet, Ceiling Fan(s), Fireplace
- Level: First
- Dimensions: 37 x 19
Primary bathroom
- Features: Built-in Features, Double Vanity, Separate Shower And Tub
- Level: First
- Dimensions: 21 x 35
Breakfast room
- Features: Natural Stone Floor
- Level: First
- Dimensions: 11 x 22
Dining room
- Features: Built-in Features
- Level: First
- Dimensions: 30 x 24
Exercise room
- Features: Carpet, Ceiling Fan(s)
- Level: Basement
- Dimensions: 23 x 16
Game room
- Features: Natural Stone Floor
- Level: Basement
- Dimensions: 20 x 34
Great room
- Features: Built-in Features, Fireplace
- Level: First
- Dimensions: 34 x 34
Hearth room
- Features: Built-in Features, Fireplace, Natural Stone Floor, Wet Bar
- Level: First
- Dimensions: 31 x 18
Kitchen
- Features: Granite Counters, Kitchen Island, Natural Stone Floor
- Level: First
- Dimensions: 23 x 17
Kitchen 2nd
- Features: Built-in Features, Kitchen Island, Natural Stone Floor, Pantry
- Level: Basement
- Dimensions: 15 x 25
Office
- Features: Built-in Features
- Level: First
- Dimensions: 20 x 20
Other
- Features: Built-in Features, Carpet, Kitchen Island
- Level: Basement
- Dimensions: 25 x 20
Other
- Features: Built-in Features, Fireplace, Wet Bar
- Level: Basement
- Dimensions: 29 x 32
Recreation room
- Features: All Drapes/Curtains, Built-in Features, Fireplace, Natural Stone Floor
- Level: Basement
- Dimensions: 44 x 65
Sitting room
- Features: Built-in Features, Wet Bar
- Level: First
- Dimensions: 20 x 24
Heating
- Heatpump/Gas, Zoned
Cooling
- Electric, Zoned
Appliances
- Included: Cooktop, Dishwasher, Disposal, Double Oven, Exhaust Fan, Microwave, Refrigerator, Built-In Oven, Stainless Steel Appliance(s)
- Laundry: Bedroom Level, Multiple Locations
Features
- Ceiling Fan(s), Central Vacuum, Kitchen Island, Pantry, Vaulted Ceiling(s), Walk-In Closet(s), Wet Bar
- Flooring: Carpet, Other, Wood
- Basement: Basement BR,Concrete,Finished,Walk-Out Access
- Number of fireplaces: 6
- Fireplace features: Basement, Great Room, Hearth Room, Master Bedroom, Recreation Room
Interior area
- Total structure area: 18,085
- Total interior livable area: 18,085 sqft
- Finished area above ground: 11,754
- Finished area below ground: 6,331
Property
Parking
- Total spaces: 7
- Parking features: Attached, Garage Faces Side
- Attached garage spaces: 7
Features
- Patio & porch: Covered
- Has private pool: Yes
- Pool features: In Ground
- Has spa: Yes
- Spa features: Heated
- Fencing: Metal
- On waterfront: Yes
- Waterfront features: Lake Front
Lot
- Size: 2.22 Acres
- Features: Estate Lot
Details
- Additional structures: Other
- Parcel number: 207025200002017000
- Other equipment: Back Flow Device
Construction
Type & style
- Home type: SingleFamily
- Architectural style: Traditional
- Property subtype: Single Family Residence
Materials
- Brick/Mortar
- Roof: Slate
Condition
- Year built: 2004
Details
- Builder name: Don Julian Builders
Utilities & green energy
- Sewer: Grinder Pump
- Water: Public
Community & HOA
Community
- Security: Gated Community, Smoke Detector(s)
- Subdivision: West Shore Estates at Riss Lake
HOA
- Has HOA: Yes
- Amenities included: Boat Dock, Pickleball Court(s), Play Area, Pool, Tennis Court(s)
- HOA fee: $9,000 annually
- HOA name: Risslake Homes Association/West Shore
Location
- Region: Parkville
Financial & listing details
- Tax assessed value: $2,429,174
- Annual tax amount: $35,579
- Date on market: 8/16/2023
- Listing terms: Cash,Conventional,VA Loan
- Ownership: Private
- Road surface type: Paved
Price history
| Date | Event | Price |
|---|---|---|
| 8/29/2025 | Sold | -- |
Source:  Heartland MLS as distributed by MLS GRID #2441329 Report a problem Heartland MLS as distributed by MLS GRID #2441329 Report a problem | ||
| 8/1/2025 | Pending sale | $6,250,000$346/sqft |
Source: Heartland MLS as distributed by MLS GRID #2441329 Report a problem | ||
| 6/23/2025 | Price change | $6,250,000-9.4%$346/sqft |
Source: Heartland MLS as distributed by MLS GRID #2441329 Report a problem | ||
| 8/16/2023 | Listed for sale | $6,900,000$382/sqft |
Source: Heartland MLS as distributed by MLS GRID #2441329 Report a problem | ||
Public tax history
| Year | Property taxes | Tax assessment |
|---|---|---|
| 2025 | $38,741 +4.3% | $461,543 |
| 2024 | $37,136 -0.1% | $461,543 |
| 2023 | $37,183 +4.5% | $461,543 +5.9% |
| 2022 | $35,579 -0.3% | $435,829 |
| 2021 | $35,684 +4.4% | $435,829 +6.9% |
| 2020 | $34,190 | $407,652 -0.4% |
| 2018 | -- | $409,342 |
| 2017 | $34,602 -1.6% | $409,342 |
| 2016 | $35,156 -0.5% | $409,342 |
| 2015 | $35,325 +2.7% | $409,342 |
| 2013 | $34,391 | $409,342 |
| 2012 | -- | $409,342 |
| 2011 | -- | $409,342 |
| 2010 | -- | $409,342 |
| 2009 | -- | $409,342 |
Find assessor info on the county website
Neighborhood: 64152
Nearby homes
- $500,0002 acres6004 W Shore Ct, Kansas City, MO 64152Pending

- $2,658,5005 bd7 ba8.2k sqft5909 Julian Dr, Parkville, MO 64152Off Market

- $2,437,9005 bd7 ba8.2k sqft5909 Julian Dr, Parkville, MO 64152Off Market
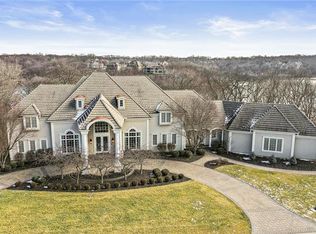
- $5,816,0002 bd4 ba6.8k sqft6123 Julian Dr, Parkville, MO 64152Off Market
- $--2 acres6004 Westshore Ct, Parkville, MO 64152Off Market
- $2,775,0007 bd6 ba10k sqft5908 Julian Dr, Parkville, MO 64152Off Market
- $100,000-- bd-- ba-- sqft5904 Julian Dr, Parkville, MO 64152Off Market
- $445,2004 bd3 ba2.2k sqft6118 NW Pineridge Cir, Kansas City, MO 64152Off Market
Nearby schools
GreatSchools rating
- 8/10Graden Elementary SchoolGrades: K-5Distance: 0.5 mi
- 8/10Lakeview Middle SchoolGrades: 6-8Distance: 1 mi
- 8/10Park Hill South High SchoolGrades: 9-12Distance: 3.3 mi
Schools provided by the listing agent
- Elementary: Graden
- Middle: Lakeview
- High: Park Hill South
Source: Heartland MLS as distributed by MLS GRID. This data may not be complete. We recommend contacting the local school district to confirm school assignments for this home.
- Missouri
- Platte County
- Parkville
- 64152
- 6001 Julian Dr
