Do you have an affinity to golf, luxury, convenience and/or good school districts? Please visit this move-in ready, end-unit 4-bedroom townhome that is less than 3 years old! Notice the clean, open floorplan, modern touches and neutral colors. Entertain family and guests on your large balcony made of high quality Trex Decking. Send your kids to the highly rated Penn Trafford School District. Golf at nearby Manor Valley, Westmoreland Country Club, Cloverleaf or stay right in your own backyard at The Club At Blackthorne!
This townhome was built in a much quieter and peaceful section of this new community development, yet it is still nearby to major routes like 22, 130, 993, etc. It is also very close to a variety of shopping, amenities and entertainment in Murrysville, Monroeville and downtown Pittsburgh. Why wait for new construction? This newer townhome has the upgrades you might desire without the wait! Your hesitation could be someone else's opportunity. WELCOME HOME!
Sold for $402,000
$402,000
6001 Kapalua Ln, Jeannette, PA 15644
4beds
1,829sqft
Townhouse, Single Family Residence
Built in 2022
3,920 Square Feet Lot
$407,600 Zestimate®
$220/sqft
$2,672 Estimated rent
Home value
$407,600
$371,000 - $448,000
$2,672/mo
Zestimate® history
Owner options
List your home for rent
$2,672/mo
Rent Zestimate®
Find your next renter with Zillow Rental Manager. Plus, with online applications, you can quickly screen prospective tenants – for free.
$2,672/mo
Rent Zestimate®
Refinance and save
$2,714/mo
Est. payment
Refinancing to a lower rate could help reduce your monthly payments and save thousands over the life of the loan.
$2,714/mo
Est. payment
Explore your selling options
Work with a Zillow partner agent
Leverage their expertise and Zillow's premium Showcase listings to get your home seen by more buyers.
Get startedList with your own agent
Get your home in front of millions of buyers by listing it on Zillow.
Learn how to do itSell it yourself
Take full control of how buyers see your home on Zillow by listing For Sale by Owner (FSBO).
List your homeWhat's special
Clean open floorplanNeutral colorsModern touches
Zillow last checked:
Listing updated:
Listed by:
Kevin Heasley 412-367-0100,
YOUR TOWN REALTY LLC
Bought with:
Jessica Milko, RS316283
COLDWELL BANKER REALTY
Source: WPMLS,MLS#: 1729687 Originating MLS: West Penn Multi-List
Originating MLS: West Penn Multi-ListFacts & features
Interior
Bedrooms & bathrooms
- Bedrooms: 4
- Bathrooms: 4
- Full bathrooms: 3
- 1/2 bathrooms: 1
Primary bedroom
- Level: Upper
- Dimensions: 14x17
Bedroom 2
- Level: Upper
- Dimensions: 13x14
Bedroom 3
- Level: Upper
- Dimensions: 11x13
Bedroom 4
- Level: Basement
- Dimensions: 11x14
Bonus room
- Level: Upper
- Dimensions: 7x21
Dining room
- Level: Main
- Dimensions: 8x12
Game room
- Level: Basement
- Dimensions: 15x18
Kitchen
- Level: Main
- Dimensions: 12x13
Living room
- Level: Main
- Dimensions: 15x20
Heating
- Forced Air, Gas
Cooling
- Central Air
Appliances
- Included: Some Gas Appliances, Convection Oven, Dishwasher, Disposal, Microwave, Refrigerator, Stove
Features
- Kitchen Island, Pantry, Window Treatments
- Flooring: Tile, Vinyl, Carpet
- Windows: Multi Pane, Screens, Storm Window(s), Window Treatments
- Basement: Walk-Out Access
Interior area
- Total structure area: 1,829
- Total interior livable area: 1,829 sqft
Property
Parking
- Total spaces: 4
- Parking features: Built In, Off Street, On Street, Garage Door Opener
- Has attached garage: Yes
- Has uncovered spaces: Yes
Features
- Levels: Two
- Stories: 2
- Pool features: None
Lot
- Size: 3,920 Square Feet
- Dimensions: 36.5 x 105.5
Construction
Type & style
- Home type: Townhouse
- Architectural style: Row House,Two Story
- Property subtype: Townhouse, Single Family Residence
Materials
- Frame
- Roof: Asphalt
Condition
- Resale
- Year built: 2022
Utilities & green energy
- Sewer: Public Sewer
- Water: Public
Community & HOA
Community
- Subdivision: Blackthorne Estates
HOA
- Has HOA: Yes
- HOA fee: $140 monthly
Location
- Region: Jeannette
Financial & listing details
- Price per square foot: $220/sqft
- Tax assessed value: $35,070
- Annual tax amount: $4,942
- Date on market: 11/6/2025
Price history
| Date | Event | Price |
|---|---|---|
| 5/7/2026 | Sold | $402,000-1.6%$220/sqft |
Source:  WPMLS #1729687 Report a problem WPMLS #1729687 Report a problem | ||
| 5/7/2026 | Pending sale | $408,399$223/sqft |
Source: WPMLS #1729687 Report a problem | ||
| 3/25/2026 | Contingent | $408,399$223/sqft |
Source: WPMLS #1729687 Report a problem | ||
| 2/25/2026 | Price change | $408,399-2.4%$223/sqft |
Source: WPMLS #1729687 Report a problem | ||
| 11/6/2025 | Listed for sale | $418,500$229/sqft |
Source: WPMLS #1729687 Report a problem | ||
Public tax history
Tax history is unavailable.
Neighborhood: 15644
Nearby homes
- $--3 bd3 ba1.8k sqft4006 Spinosa Ln, Jeannette, PA 15644Off Market
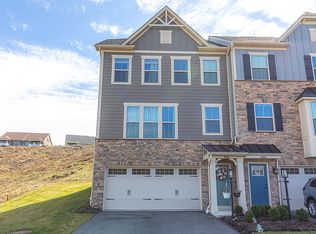
- $404,9003 bd4 ba2.4k sqft4000 Kapalua Ln, Jeannette, PA 15644Off Market
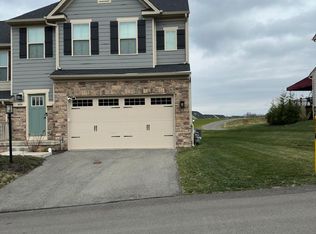
- $387,4003 bd3 ba1.8k sqft3004 Kapalua Ln, Jeannette, PA 15644Off Market
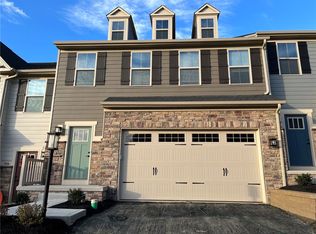
- $---- bd-- ba-- sqft1024 Palm Ct, Jeannette, PA 15644Off Market
- $500-- bd-- ba-- sqft1020 Palm Ct, Jeannette, PA 15644Off Market
- $540,800-- bd-- ba2.2k sqft1016 Palm Ct, Jeannette, PA 15644Off Market
- $477,300-- bd-- ba1.8k sqft1014 Palm Ct, Jeannette, PA 15644Off Market
- $500-- bd-- ba-- sqft1012 Palm Ct, Jeannette, PA 15644Off Market
- $433,200-- bd-- ba2.1k sqftPalm Ct, Jeannette, PA 15644Off Market
Nearby schools
GreatSchools rating
- 10/10McCullough Elementary SchoolGrades: K-5Distance: 2.3 mi
- 7/10Penn Middle SchoolGrades: 6-8Distance: 2.4 mi
- 9/10Penn Trafford High SchoolGrades: 9-12Distance: 2.8 mi
Schools provided by the listing agent
- District: Penn-Trafford
Source: WPMLS. This data may not be complete. We recommend contacting the local school district to confirm school assignments for this home.


Get pre-qualified for a loan
At Zillow Home Loans, we can pre-qualify you in as little as 5 minutes with no impact to your credit score.An equal housing lender. NMLS #10287.
Sell for more on Zillow
Get a Zillow Showcase℠ listing at no additional cost and you could sell for .
$407,600
2% more
+$8,152
With Zillow Showcase(estimated)
$415,752
- Pennsylvania
- Westmoreland County
- Jeannette
- 15644
- 6001 Kapalua Ln
Nearby cities
Nearby zip codes
Other Jeannette Topics
