
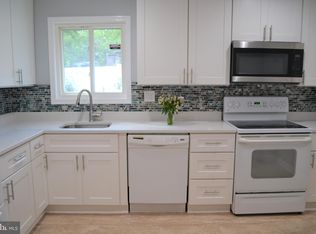
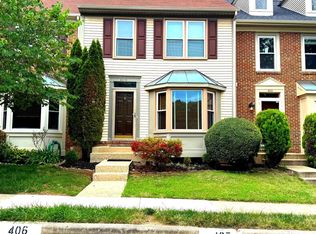
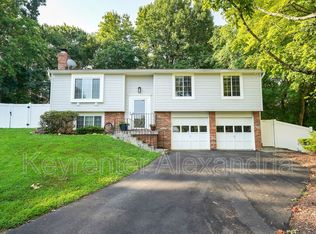
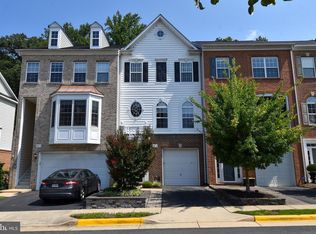
Welcome to this beautifully maintained 3 bedroom, 2 full bathroom, and 2 half bathroom in the desirable Kingstowne community. This end unit Townhome enters into the lower level which features a spacious recreation room with a decorative gas fireplace (not for tenant use), access to the fenced rear yard with a landscaped patio, plus a half bath and full-size washer and dryer. The main level offers an open living and dining area with a bright bay window, while the kitchen features upgraded countertops, sleek appliances, a convenient pass-through, and a breakfast nook that opens to a large rear deck. Upstairs, the primary suite boasts hardwood floors, vaulted ceilings, dual closets, and an updated bath with a dual sink vanity and tiled shower. Two additional bedrooms feature vaulted ceilings, and the hall bath is finished with modern fixtures.
Residents also have access to Kingstowne's outstanding amenities, including pools, fitness centers, tennis and pickleball courts, volleyball, tot lots, miles of biking and walking trails, and a gorgeous community clubhouse. Conveniently located near the VRE, the Beltway, shopping, dining, and grocery stores, this home offers an exceptional combination of comfort and convenience.
This property has professional management, has 24-Hr emergency maintenance, and an online tenant portal.
Sorry, no pets allowed.
All Bay Property Management Group of Northern Virginia residents are automatically enrolled in the Resident Benefits Package (RBP) for $42.95/month, which includes renters insurance, credit building to help boost your credit score with timely rent payments, $1M Identity Protection, HVAC air filter delivery (for applicable properties), move-in concierge service making utility connection and home service setup a breeze during your move-in, our best-in-class resident rewards program, and much more! The Resident Benefits Package is a voluntary program and may be terminated at any time, for any reason, upon thirty (30) days' written notice. Tenants that do not upload their own renters insurance to the Tenant portal 5 days prior to move in will be automatically included in the RBP and the renters insurance program. More details upon application.
Minimum monthly income 3 times the tenant's portion of the monthly rent, acceptable rental history, credit history and criminal history.
Ceramic Tile
Community Events
Dual Sink Vanity
Garage
Pickleball
Tot Lots / Playground
Upgraded Bathrooms
Upgraded Countertops
Volleyball Courts
House for rent
$3,700/moFees may apply
6001 Keble Dr, Alexandria, VA 22315
3beds
1,760sqft
Price may not include required fees and charges. Learn more|
Single family residence
Available now
No pets
What's special
Decorative gas fireplaceFull-size washer and dryerFenced rear yardLandscaped patioUpgraded countertopsHalf bathSpacious recreation room
- 10 days |
- -- |
- -- |
Zillow last checked:
Listing updated:
Travel times

Let’s turn your rent into credit progress
Build credit history with every on-time payment and get credit for the payment you’re already making.
Facts & features
Interior
Bedrooms & bathrooms
- Bedrooms: 3
- Bathrooms: 3
- Full bathrooms: 3
Features
- Flooring: Carpet, Hardwood
Interior area
- Total interior livable area: 1,760 sqft
Property
Parking
- Details: Contact manager
Features
- Patio & porch: Deck, Patio
- Exterior features: Basketball Court, Tennis Court(s)
- Has private pool: Yes
- Pool features: Pool
- Fencing: Fenced Yard
Details
- Parcel number: 091212330049
Construction
Type & style
- Home type: SingleFamily
- Property subtype: Single Family Residence
Condition
- Year built: 1992
Community & HOA
Community
- Features: Fitness Center, Pool, Tennis Court(s)
HOA
- Amenities included: Basketball Court, Fitness Center, Pool, Tennis Court(s), Trail(s)
Location
- Region: Alexandria
Financial & listing details
- Lease term: Contact For Details
Price history
| Date | Event | Price |
|---|---|---|
| 8/1/2026 | Listed for rent | $3,700$2/sqft |
Source: Zillow Rentals Report a problem | ||
| 7/10/2026 | Sold | $700,000-2.1%$398/sqft |
Source:  Bright MLS #VAFX2289368 Report a problem Bright MLS #VAFX2289368 Report a problem | ||
| 6/19/2026 | Contingent | $715,000$406/sqft |
Source: Bright MLS #VAFX2289368 Report a problem | ||
| 6/3/2026 | Price change | $715,000-0.7%$406/sqft |
Source: Bright MLS #VAFX2289368 Report a problem | ||
| 5/28/2026 | Price change | $719,9000%$409/sqft |
Source: Bright MLS #VAFX2289368 Report a problem | ||
| 5/21/2026 | Price change | $720,000-1.4%$409/sqft |
Source: Bright MLS #VAFX2289368 Report a problem | ||
| 5/7/2026 | Price change | $729,900-1.4%$415/sqft |
Source: Bright MLS #VAFX2289368 Report a problem | ||
| 4/30/2026 | Listed for sale | $739,900+300.2%$420/sqft |
Source: Bright MLS #VAFX2289368 Report a problem | ||
| 11/20/1997 | Sold | $184,900$105/sqft |
Source: Public Record Report a problem | ||
Neighborhood: Franconia
Nearby schools
GreatSchools rating
- 6/10Franconia Elementary SchoolGrades: PK-6Distance: 0.6 mi
- 7/10Twain Middle SchoolGrades: 7-8Distance: 2 mi
- 4/10Edison High SchoolGrades: 9-12Distance: 0.9 mi