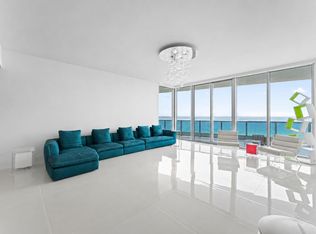
Experience elevated Miami Beach living in this luxurious 4-story townhouse located in one of the area's most exclusive gated waterfront communities. Just a short walk to the ocean, this expansive residence boasts 5 bedrooms, 5.5 bathrooms, over 5,341 sq ft of AC living space (over 8,000 sf+ total), soaring 22-ft ceilings, and an elevator to all floors. Enjoy 4 private terraces, a private DEEDED dock with Ocean access for up to 40ft boat, 2-car garage, and full valet service. Designed for the modern lifestyle, it features sleek finishes, generous natural light. Community offers 24/7 security, 2 pools, fitness center and much more. An exceptional opportunity for those seeking privacy, comfort, and effortless elegance by the beach.
For sale
$7,000,000
6001 Laguna Path S, Miami Beach, FL 33141
5beds
5,341sqft
Townhouse
Built in 2005
5,716 Square Feet Lot
$6,486,200 Zestimate®
$1,311/sqft
$5,316/mo HOA
What's special
Sleek finishesGenerous natural lightElevator to all floors
- 12 days
- 234
- 6
Likely to sell faster than
Zillow last checked:
Listing updated:
Listed by:
Eugene Noska 954-822-0556,
Grand Real Estate Company
Source: BeachesMLS,MLS#: B26095226 Originating MLS: BeachesMLS
Facts & features
Interior
Bedrooms & bathrooms
- Bedrooms: 5
- Bathrooms: 6
- Full bathrooms: 5
- 1/2 bathrooms: 1
- Main level bathrooms: 3
- Main level bedrooms: 3
Primary bedroom
- Level: Upper
- Area: 571.69
- Dimensions: 23.91 X 23.91
Bedroom 2
- Level: First
- Area: 249.9
- Dimensions: 16.66 X 15
Bedroom 3
- Level: First
- Area: 230.12
- Dimensions: 17.16 X 13.41
Bedroom 4
- Level: First
- Area: 174.29
- Dimensions: 12.91 X 13.5
Bedroom 5
- Level: Upper
- Area: 315.69
- Dimensions: 18.57 X 17
Den
- Level: Upper
- Area: 199.76
- Dimensions: 17.25 X 11.58
Dining room
- Level: Upper
- Area: 411.25
- Dimensions: 17.5 X 23.5
Kitchen
- Level: Upper
- Area: 257.12
- Dimensions: 16.07 X 16
Living room
- Level: Upper
- Area: 448.74
- Dimensions: 20.25 X 22.16
Other
- Level: Upper
- Area: 513.29
- Dimensions: 37.33 X 13.75
Heating
- Central, Electric
Cooling
- Central Air, Ceiling Fan(s), Electric
Appliances
- Included: Cooktop, Dryer, Dishwasher, Gas Cooktop, Disposal, Gas Range, Ice Maker, Microwave, Oven, Refrigerator, Washer
- Laundry: Inside, Laundry Room
Features
- Bidet, Built-in Features, Bathtub, Dining Area, Separate/Formal Dining Room, Dual Sinks, Entrance Foyer, Eat-in Kitchen, Elevator, High Ceilings, Jetted Tub, Kitchen Island, Living/Dining Room, Main Level Primary, Other, Soaking Tub, Separate Shower, Upper Level Primary, Walk-In Closet(s)
- Flooring: Carpet, Ceramic Tile, Tile, Wood
- Doors: French Doors
- Windows: Casement Window(s)
- Has fireplace: No
Interior area
- Total structure area: 8,052
- Total interior livable area: 5,341 sqft
Video & virtual tour
Property
Parking
- Total spaces: 6
- Parking features: Assigned, Attached, Covered, Driveway, Garage, Garage Door Opener, Guest, Shared Driveway, On Street, Valet
- Attached garage spaces: 2
- Uncovered spaces: 4
Accessibility
- Accessibility features: None
Features
- Levels: Three Or More
- Stories: 4
- Entry location: First Floor Entry
- Patio & porch: Covered, Deck, Open, Patio, Porch, Terrace, Wrap Around, Balcony
- Exterior features: Balcony, Barbecue, Courtyard, Outdoor Living Area
- Pool features: Association
- Has spa: Yes
- Spa features: In Ground
- Fencing: Other
- Has view: Yes
- View description: Bay, Canal, City, Garden, Intercoastal, Water
- Has water view: Yes
- Water view: Bay,Canal,Intercoastal,Water
- Waterfront features: Canal Access, Canal Front, Creek, No Fixed Bridges, Ocean Access, Seawall
- Frontage type: Waterfront
- Frontage length: 86.00,86.00
Lot
- Size: 5,716 Square Feet
- Dimensions: 80 x 72
- Features: Corner Lot, Irregular Lot, Landscaped, Oversized Lot, Sprinklers Automatic, < 1/4 Acre
Details
- Parcel number: 0232110740370
- Zoning: 3755
- Special conditions: Standard,Listed As-Is
Construction
Type & style
- Home type: Townhouse
- Architectural style: Contemporary,Other
- Property subtype: Townhouse
Materials
- CBS (Concrete Block Structure), Block, Stucco
- Roof: Flat,Mixed
Condition
- Resale
- New construction: No
- Year built: 2005
Details
- Builder model: Corner Home
Utilities & green energy
- Electric: 3 Phase, 220 Volts in Kitchen, 220 Volts in Laundry
- Sewer: Public Sewer
- Water: Public
- Utilities for property: Cable Connected, Electricity Connected, Natural Gas Connected, Phone Connected, Sewer Connected, Underground Utilities, Water Connected
Community & HOA
Community
- Features: Home Owners Association, Gated
- Security: Fire Alarm, Gated Community, Key Card Entry, Smoke Detector(s)
- Subdivision: AQUA AT ALLISON ISLAND
HOA
- Has HOA: Yes
- Amenities included: Bike Storage, Business Center, Clubhouse, Fitness Center, Picnic Area, Pool, Parking, Recreation Facilities, Sauna, Trail(s)
- Services included: Maintenance Grounds, Maintenance Structure, Pool(s), Sewer, Trash
- HOA fee: $1,056 monthly
- HOA name: Aqua Island Homes Association
- HOA phone: 305-864-0199
- Second HOA fee: $4,260 monthly
- Second HOA name: Aqua Island MASTER Association
- Second HOA phone: 305-864-0199
Location
- Region: Miami Beach
Financial & listing details
- Price per square foot: $1,311/sqft
- Tax assessed value: $4,147,678
- Annual tax amount: $77,982
- Date on market: 11/1/2026
- Listing terms: Cash,Conventional
- Electric utility on property: Yes
- Road surface type: Asphalt, Paved
Estimated market value
$6,486,200
$6.16M - $6.81M
Not available
Price history
| Date | Event | Price |
|---|---|---|
| 11/1/2026 | Listed for sale | $7,000,000+16.7%$1,311/sqft |
Source:  BeachesMLS #B26095226 Report a problem | ||
| 6/30/2026 | Listing removed | $6,000,000$1,123/sqft |
Source: BeachesMLS #F10499919 Report a problem | ||
| 12/2/2025 | Price change | $6,000,000-4.8%$1,123/sqft |
Source: BeachesMLS #F10499919 Report a problem | ||
| 10/17/2025 | Price change | $6,300,000+5%$1,180/sqft |
Source: BeachesMLS #F10499919 Report a problem | ||
| 4/24/2025 | Listed for sale | $6,000,000-13.5%$1,123/sqft |
Source: BeachesMLS #F10499919 Report a problem | ||
| 3/12/2009 | Sold | $6,932,511-14.3%$1,298/sqft |
Source: Public Record Report a problem | ||
| 7/21/2008 | Sold | $8,088,000$1,514/sqft |
Source: Public Record Report a problem | ||
Public tax history
| Year | Property taxes | Tax assessment |
|---|---|---|
| 2025 | $77,981 +18.4% | $4,198,400 +34.2% |
| 2024 | $65,851 +4.8% | $3,128,382 +10% |
| 2023 | $62,815 +27.7% | $2,843,984 +10% |
| 2022 | $49,204 +8.4% | $2,585,440 +10% |
| 2021 | $45,382 -0.3% | $2,350,400 |
| 2020 | $45,503 +13% | $2,350,400 +15.2% |
| 2019 | $40,283 +15.5% | $2,040,371 +10% |
| 2018 | $34,880 | $1,854,883 +1.5% |
| 2017 | $34,880 -2.3% | $1,826,961 +10% |
| 2016 | $35,686 +9.4% | $1,660,874 +10% |
| 2015 | $32,620 +7.4% | $1,509,886 +10% |
| 2014 | $30,360 -7.9% | $1,372,624 +10% |
| 2013 | $32,961 +0% | $1,247,840 -22.5% |
| 2012 | $32,961 +3.3% | $1,610,180 +4.5% |
| 2011 | $31,895 -27.9% | $1,540,860 -23.2% |
| 2010 | $44,247 +7.3% | $2,005,170 |
| 2009 | $41,248 -39.3% | $2,005,170 -40.4% |
| 2007 | $67,902 +960.2% | $3,365,720 |
| 2006 | $6,405 | -- |
| 2005 | $6,405 | -- |
Find assessor info on the county website
Monthly payment
Est. payment
Payment breakdown
Explore the cost of this home by adjusting the details. Changes won't be saved.Climate risks
Neighborhood: La Gorce
Nearby schools
Schools provided by the listing agent
- Elementary: North Beach
- Middle: Miami Beach Nautilus
- High: Miami Beach
Source: BeachesMLS. This data may not be complete. We recommend contacting the local school district to confirm school assignments for this home.

Similar homes
- $5,450,0005 bd6 ba3k sqftBeach View Addition, Miami Beach, FL 33141For Sale

 MLS ID #A11932477, Stephanie Doppelt, BHHS EWM Realty. MIAMI
- $4,495,0004 bd5 ba3.7k sqftAqua, Miami Beach, FL 33141For Sale
 MLS ID #A12064224, Mushka Jacobson, Douglas Elliman. MIAMI
- $5,499,0004 bd5 ba3.6k sqft5959 COLLINS Avenue #1203, Miami Beach, FL 33140For Sale
 MLS ID #B26085439, R. J. Spadaro Jr, Realty 100 Associates Inc. BeachesMLS
- $4,990,0004 bd3 ba3.6k sqftBeach View Addn, Miami Beach, FL 33140For Sale
 MLS ID #A11964533, Dayani Aguirre, A & G Team Realty, LLC. MIAMI
- $4,450,0005 bd5 ba4.6k sqftBeach View Addn, Miami Beach, FL 33140For SaleMLS ID #A12030401, Nelson Gonzalez PA, BHHS EWM Realty. MIAMI
- $4,350,0005 bd6 ba4.6k sqftNorth Bay Island, North Bay Village, FL 33141For SaleMLS ID #A12104269, Caroline Puren, Compass Florida, LLC. MIAMI
- $8,500,0005 bd6 ba4.3k sqftSunset Lake Amd Pl, Miami Beach, FL 33140For SaleMLS ID #A12082012, Daniel Hertzberg, Coldwell Banker Realty. MIAMI
- $5,950,0004 bd5 ba3.9k sqftNautilus Extension 4th, Miami Beach, FL 33140For SaleMLS ID #A12052859, Christina Alem, BRG International , LLC. MIAMI
- $7,250,0005 bd5 ba5k sqftC Gab Riviera Sec Pt 2 Re, Coral Gables, FL 33146For SaleMLS ID #A12115369, Michael Falsetto, Compass Florida, LLC.. MIAMI
- $7,890,0004 bd5 ba4k sqftBay Point, Miami, FL 33137For SaleMLS ID #A12118292, Caroline Puren, Compass Florida, LLC. MIAMI
- $6,500,0004 bd5 ba3.3k sqftBay Harbor Island, Bay Harbor Islands, FL 33154For SaleMLS ID #A12106265, Alexander Ben-Shmuel, Realty Hub. MIAMI
- $4,400,0005 bd4 ba2.8k sqftBiscayne Point, Miami Beach, FL 33141For SaleMLS ID #A11976677, Caroline Puren, Compass Florida, LLC. MIAMI
- $6,499,0006 bd7 ba4k sqftBay Harbor Island, Bay Harbor Islands, FL 33154For SaleMLS ID #A12078659, Shneur Shapira, The Brokerage South Florida Real Estate, LLC.. MIAMI
- $5,495,0006 bd6 ba5.3k sqftAmd Plat Of Sunset Lake S, Miami Beach, FL 33140For SaleMLS ID #A11819857, Roland Mouly, Coldwell Banker Realty. MIAMI
- $9,500,0005 bd8 ba5.7k sqft1290 NE 83rd Street, Miami, FL 33138For SaleMLS ID #F10423721, Danielle M Bastarache, Coldwell Banker Realty. BeachesMLS
- $5,200,0006 bd7 ba4.8k sqftMid Golf Sub 1st Addn, Miami Beach, FL 33140For SaleMLS ID #A12019117, Yotam Dahan, The Agency Florida LLC. MIAMI
- $4,490,0004 bd4 ba3.1k sqftBiscayne Point, Miami Beach, FL 33141For SaleMLS ID #A11942552, Dina Goldentayer, Douglas Elliman. MIAMI
- $3,500,0003 bd2 ba2.7k sqftBiscayne Point, Miami Beach, FL 33141For SaleMLS ID #A12075709, Darryl Fox, One Sotheby's International Realty. MIAMI
- $6,950,0005 bd6 ba5.4k sqftBiscayne Key Estates, Key Biscayne, FL 33149For SaleMLS ID #A11997896, Marisela Gonzalez Servat, Avanti Way Realty LLC. MIAMI
- $6,299,0004 bd4 ba3.3k sqftBelle Meade Rev Pl, Miami, FL 33138For SaleMLS ID #A12007216, Jason Sims, Serhant. MIAMI
