Skip main navigation
Off market
  • $949,900

    6001 Ledgeview Dr, Peninsula, OH 44264

    4beds
    3baths
    4,185sqft
    SingleFamily
    Built in 1995
    2.84 Acres Lot
    $949,900 Zestimate®
    $227/sqft
    $5,329 Estimated rent

    Home value

    $949,900

    $874,000 - $1.04M

    $5,329/mo

    Zestimate® history
    Loading
    Loading...

    Owner options

    List your home for rent

    $5,329/mo

    Rent Zestimate®

    Find your next renter with Zillow Rental Manager. Plus, with online applications, you can quickly screen prospective tenants – for free.

    Learn more

    $5,329/mo

    Rent Zestimate®

    Refinance and save

    $6,290/mo

    Est. payment

    Refinancing to a lower rate could help reduce your monthly payments and save thousands over the life of the loan.

    See today's rates

    $6,290/mo

    Est. payment

    Explore your selling options

    Work with a Zillow partner agent

    Leverage their expertise and Zillow's premium Showcase listings to get your home seen by more buyers.

    Get started

    List with your own agent

    Get your home in front of millions of buyers by listing it on Zillow.

    Learn how to do it

    Sell it yourself

    Take full control of how buyers see your home on Zillow by listing For Sale by Owner (FSBO).

    List your home

    What's special

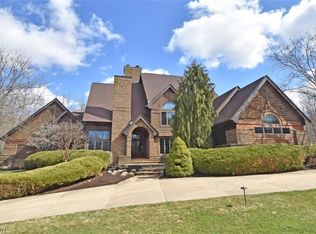
    Nestled on a serene and private 2.84 acre wooded lot in The Ledges, this 4185 sf home offers 4 bedrooms, 3 and one half baths in an open flowing plan with a tasteful, neutral decor. Gleaming hardwood floors with w/decorative walnut inlay border line the first floor of this home. A soaring 2 story foyer flanked by formal LR, DR. Spacious kitchen w/ center island features granite counters, custom backsplash, double ovens. Cathedral ceilinged family room with floor to ceiling stone FR opens to bright and airy sunroom w/ palladium windows overlooking fenced rear yard w/ newer deck, waterfall and pond. Glass doors open to 1st flr office w/ blt in shelves and gas fireplace. Well sized laundry w/ tiled floors, cabs. And walk in closet. Spacious master suite w/ tiled bath, shower, tub and double walk in closets. 3 addl well sized BRs are served by 2 tiled, skylit baths. Finished LL W/ maple floors, custom built maple cabinetry and shelving, media room. Sprinkler system, 4 car garage.

    This property is off market, which means it's not currently listed for sale or rent on Zillow. This may be different from what's available on other websites or public sources.

    Facts & features

    Interior

    Bedrooms & bathrooms
    • Bedrooms: 4
    • Bathrooms: 3.5
    Heating
    • Other
    Cooling
    • Central
    Features
    • Has fireplace: Yes
    Interior area
    • Total interior livable area: 4,185 sqft

    Property

    Parking
    • Parking features: Garage
    Features
    • Exterior features: Other
    Lot
    • Size: 2.84 Acres
    Details
    • Parcel number: 1200540

    Construction

    Type & style
    • Home type: SingleFamily
    • Architectural style: Colonial
    Materials
    • Metal
    Condition
    • Year built: 1995

    Community & HOA

    HOA
    • Has HOA: Yes
    • HOA fee: $40 monthly
    Location
    • Region: Peninsula

    Financial & listing details

    • Price per square foot: $227/sqft
    • Tax assessed value: $643,360
    • Annual tax amount: $12,413

    Price history

    DateEventPrice
    9/7/2012Sold$555,500-3.2%$133/sqft
    Source: Public Record Report a problem
    6/26/2012Listed for sale$574,000+8.1%$137/sqft
    Source: Howard Hanna - Hudson #3330311 Report a problem
    7/1/2009Sold$531,000-3.3%$127/sqft
    Source: Public Record Report a problem
    8/1/2002Sold$549,000+22%$131/sqft
    Source: Public Record Report a problem
    4/15/1996Sold$450,000$108/sqft
    Source: Public Record Report a problem

    Public tax history

    YearProperty taxesTax assessment
    2025$12,413 +0%$225,180
    2024$12,412 +3%$225,180 -0.2%
    2023$12,055 -2%$225,600 +12%
    2022$12,300 -0.9%$201,478
    2021$12,417 $201,478
    2020-- $201,478 +2.8%
    2019$13,001 -1.9%$195,951 +0%
    2018$13,250 +10.4%$195,950
    2017$12,000 $195,950 +5.9%
    2016$12,000 $185,020
    2015$12,000 +6.6%$185,020
    2014$11,256 -0.8%$185,020 -1.1%
    2013$11,348 -0.1%$187,000
    2012$11,362 +10.8%$187,000 0%
    2011$10,251 -10.3%$187,006 -14.8%
    2010$11,432 $219,387
    2009-- $219,387
    2008$17,385 +60.3%$219,387 +0.9%
    2007$10,847 +4.7%$217,473
    2006$10,355 -0.4%$217,473
    2005$10,401 $217,473 +22.6%
    2004-- $177,352
    2003$7,513 +0.1%$177,352
    2002$7,507 -0.6%$177,352 +2.6%
    2001$7,554 -1.1%$172,795
    2000$7,639 $172,795
    Find assessor info on the county website

    Neighborhood: 44264

    Nearby schools

    GreatSchools rating
    Schools provided by the listing agent
    • District: Woodridge LSD

    Source: The MLS. This data may not be complete. We recommend contacting the local school district to confirm school assignments for this home.

    Get a cash offer in 3 minutes
    Find out how much your home could sell for in as little as 3 minutes with a no-obligation cash offer.
    Estimated market value
    $949,900
    Get a cash offer in 3 minutes
    Find out how much your home could sell for in as little as 3 minutes with a no-obligation cash offer.
    Estimated market value
    $949,900