Welcome to 6001 Madeline Ln, a beautifully updated traditional estate in the heart of Flower Mound. Set on a prominent corner lot in the sought-after 75028 zip code, this refined five-bedroom, four-bath home was extensively updated in 2026 and is truly move-in ready.
A grand foyer with soaring ceilings and expertly refinished hardwood floors creates a warm, timeless first impression. Fresh neutral paint and new traditional chandeliers add a polished, elegant feel throughout the open living spaces.
The spacious chef’s kitchen is designed for both daily living and entertaining, featuring all-new premium quartz countertops, brand-new appliances, and a designer Kohler faucet that blends style and function. The private primary suite offers a luxurious retreat with a fully renovated spa-like shower, custom tile work, and premium Kohler hardware.
This flexible floor plan includes five full bedrooms and a rare fourth full bathroom, making it ideal for guests, a home office, or multi-generational living. Brand-new front windows installed in 2026 bring in abundant natural light while improving efficiency. The 3,640-square-foot interior feels fresh and pristine, with new plush carpet upstairs and updated secondary baths.
Located in a quiet established loop within award-winning Lewisville ISD, and just minutes from Lake Grapevine and excellent dining, this home offers a rare blend of classic character and modern updates. Major 2026 improvements include new windows, quartz countertops, new appliances, refinished hardwood floors, designer lighting, fresh paint, renovated primary bath, and new pergola with fire pit.
For sale
Price cut: $20K (7/9)
$779,900
6001 Madeline Ln, Flower Mound, TX 75028
5beds
3,640sqft
Single Family Residence
Built in 2004
0.27 Acres Lot
$-- Zestimate®
$214/sqft
$46/mo HOA
What's special
Fresh neutral paintNew plush carpet upstairsOpen living spacesNew traditional chandeliersExpertly refinished hardwood floorsFive full bedroomsProminent corner lot
- 112 days |
- 657 |
- 30 |
Zillow last checked:
Listing updated:
Listed by:
Steven Fowler 0644680,
STEVENSOLDMINE.COM, LLC 571-999-2958
Source: NTREIS,MLS#: 21244134
Facts & features
Interior
Bedrooms & bathrooms
- Bedrooms: 5
- Bathrooms: 4
- Full bathrooms: 4
Primary bedroom
- Level: First
- Dimensions: 0 x 0
Living room
- Level: First
- Dimensions: 0 x 0
Heating
- Central, Electric, Zoned
Cooling
- Central Air, Electric, Zoned
Appliances
- Included: Double Oven, Dishwasher, Gas Cooktop, Disposal, Gas Oven, Gas Water Heater, Microwave
- Laundry: Washer Hookup, Dryer Hookup
Features
- Cable TV
- Flooring: Carpet, Ceramic Tile, Wood
- Windows: Bay Window(s)
- Has basement: No
- Number of fireplaces: 1
- Fireplace features: Gas Log, Gas Starter, Metal, Stone
Interior area
- Total interior livable area: 3,640 sqft
Video & virtual tour
Property
Parking
- Total spaces: 3
- Parking features: Garage
- Attached garage spaces: 3
Features
- Levels: Two
- Stories: 2
- Patio & porch: Covered
- Pool features: None
Lot
- Size: 0.27 Acres
Details
- Parcel number: R245358
Construction
Type & style
- Home type: SingleFamily
- Architectural style: Traditional,Detached
- Property subtype: Single Family Residence
Materials
- Brick
- Foundation: Slab
- Roof: Composition
Condition
- Year built: 2004
Utilities & green energy
- Sewer: Public Sewer
- Water: Public
- Utilities for property: Sewer Available, Water Available, Cable Available
Community & HOA
Community
- Features: Curbs, Sidewalks
- Security: Security System, Fire Alarm
- Subdivision: Grand Park Estates
HOA
- Has HOA: Yes
- Services included: Association Management
- HOA fee: $550 annually
- HOA name: Grand Park Estates
- HOA phone: 972-372-0752
Location
- Region: Flower Mound
Financial & listing details
- Price per square foot: $214/sqft
- Tax assessed value: $730,656
- Annual tax amount: $11,507
- Date on market: 5/7/2026
- Cumulative days on market: 113 days
- Listing terms: Cash,Conventional,FHA,VA Loan
Estimated market value
Not available
Estimated sales range
Not available
$4,288/mo
Price history
| Date | Event | Price |
|---|---|---|
| 7/9/2026 | Price change | $779,900-2.5%$214/sqft |
Source: NTREIS #21244134 Report a problem | ||
| 5/27/2026 | Price change | $799,900-2%$220/sqft |
Source: NTREIS #21244134 Report a problem | ||
| 5/16/2026 | Price change | $816,000-1%$224/sqft |
Source: NTREIS #21244134 Report a problem | ||
| 5/7/2026 | Listed for sale | $824,000$226/sqft |
Source: NTREIS #21244134 Report a problem | ||
| 6/26/2007 | Sold | -- |
Source: Agent Provided Report a problem | ||
Public tax history
| Year | Property taxes | Tax assessment |
|---|---|---|
| 2025 | $7,214 -12% | $680,503 +10% |
| 2024 | $8,198 +1% | $618,639 +10% |
| 2023 | $8,115 -7.6% | $562,399 +10% |
| 2022 | $8,787 +2% | $511,272 +10% |
| 2021 | $8,614 +6.4% | $464,793 +10% |
| 2020 | $8,094 +7.6% | $422,539 +102.2% |
| 2019 | $7,520 -5.9% | $208,988 -48.1% |
| 2018 | $7,990 -0.5% | $402,616 -0.9% |
| 2017 | $8,026 | $406,101 +2.1% |
| 2016 | $8,026 +15.1% | $397,700 +10% |
| 2015 | $6,971 | $361,545 +10% |
| 2014 | $6,971 | $328,677 +4.7% |
| 2013 | $6,971 | $313,809 +3.8% |
| 2012 | -- | $302,196 -9.2% |
| 2011 | -- | $332,756 +7.6% |
| 2010 | -- | $309,326 +3.1% |
| 2009 | -- | $300,000 -9.3% |
| 2007 | -- | $330,690 +2.9% |
| 2006 | $7,660 +94.6% | $321,382 +102% |
| 2005 | $3,937 | $159,092 +276.1% |
| 2004 | -- | $42,295 +2.8% |
| 2003 | -- | $41,146 |
Find assessor info on the county website
Monthly payment
Est. payment
Payment breakdown
Explore the cost of this home by adjusting the details. Changes won't be saved.Climate risks
Neighborhood: 75028
Nearby schools
GreatSchools rating
- 9/10Prairie Trail Elementary SchoolGrades: PK-5Distance: 0.5 mi
- 8/10Lamar Middle SchoolGrades: 6-8Distance: 1 mi
- 8/10Marcus High SchoolGrades: 9-12Distance: 0.5 mi
Schools provided by the listing agent
- Elementary: Prairie Trail
- Middle: Lamar
- High: Marcus
- District: Lewisville ISD
Source: NTREIS. This data may not be complete. We recommend contacting the local school district to confirm school assignments for this home.
- $621,5004 bd4 ba3.2k sqft2025 Annabel Ave, Flower Mound, TX 75028Off Market
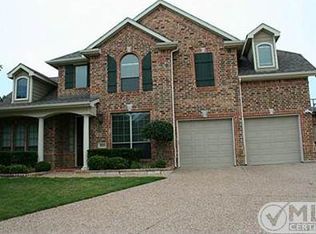
- $192,085-- bd-- ba-- sqft2025 Annabel Ave, Flower mound, TX 75028Off Market
- $694,9005 bd4 ba3.8k sqft6005 Madeline Ln, Flower Mound, TX 75028Off Market
- $603,0003 bd2 ba2.5k sqft2021 Annabel Ave, Flower Mound, TX 75028Off Market
- $842,7004 bd3 ba4.7k sqft6009 Madeline Ln, Flower Mound, TX 75028Off Market
- $665,7004 bd4 ba3.9k sqft2020 Annabel Ave, Flower Mound, TX 75028Off Market
- $700,1005 bd3 ba3.6k sqft2017 Annabel Ave, Flower Mound, TX 75028Off Market
- $819,7004 bd4 ba4.8k sqft2016 Annabel Ave, Flower Mound, TX 75028Off Market
A local agent can set up tours, give advice and negotiate with sellers.
Similar homes
- $875,0005 bd4 ba3.6k sqft3601 Sandhurst Dr, Flower Mound, TX 75022For Sale
 MLS ID #21313607, Kara Bang. NTREIS
 - $644,9904 bd4 ba2.7k sqft2208 Royal Crescent Dr N, Flower Mound, TX 75028For Sale
 MLS ID #21289511, Larry Rose. NTREIS
 - $800,0004 bd3 ba3.1k sqft2233 Lakeway Dr, Keller, TX 76248For Sale
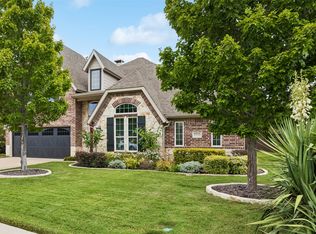 MLS ID #21366971, Karen Blackburn. NTREIS
 - $890,0004 bd4 ba3k sqft515 Craig Cir, Highland Village, TX 75077For Sale
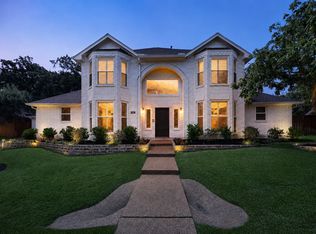 MLS ID #21339645, Jennah Ciers. NTREIS
 - $999,9005 bd5 ba4.4k sqft1713 Briaroaks Dr, Flower Mound, TX 75028For SaleMLS ID #21176483, Angie Lofgreen. NTREIS
- $625,0005 bd4 ba3.5k sqft217 Patricia Ln, Highland Village, TX 75077For SaleMLS ID #21331102, Laura Dumke. NTREIS
- $695,0004 bd3 ba2.3k sqft205 N Forest Ln, Double Oak, TX 75077For SaleMLS ID #21317309, Renie Masi. NTREIS
- $749,0004 bd4 ba4k sqft4112 Barona Dr, Carrollton, TX 75010For SaleMLS ID #21207548, Dasom Han. NTREIS
- $875,0004 bd4 ba3.7k sqft2433 Mare Rd, Carrollton, TX 75010For SaleMLS ID #21361703, Jackie Dorbritz. NTREIS
- $700,0004 bd5 ba3.6k sqft850 Elm Park Dr, Prosper, TX 75078For SaleMLS ID #21370692, Amber Broadway. NTREIS
- $899,0005 bd4 ba3.4k sqft817 Winehart St, The Colony, TX 75056For SaleMLS ID #21316422, Victor Vo. NTREIS
- $835,0004 bd5 ba4k sqft965 Touchstone Rd, Frisco, TX 75036For SaleMLS ID #21361878, Amber Broadway. NTREIS
- $825,0004 bd3 ba3.6k sqft4114 Steeplechase Dr, Colleyville, TX 76034For SaleMLS ID #21341396, Kwame Gibson. NTREIS
- $799,9004 bd5 ba3.5k sqft3920 Marigold Ln, Prosper, TX 75078For SaleMLS ID #21355270, Tiana Weber. NTREIS
- $620,0005 bd3 ba3.2k sqft126 Nora Ln, Hickory Creek, TX 75065For SaleMLS ID #21234999, Samantha Silcott. NTREIS
- $685,0004 bd5 ba4.1k sqft1017 Wimberly Ln, Northlake, TX 76226For SaleMLS ID #21267633, Felicia Barber. NTREIS
- $759,5004 bd4 ba3.8k sqft13696 Thornton Dr, Frisco, TX 75035For SaleMLS ID #21240692, Dona Timm. NTREIS
- $715,0004 bd3 ba2.5k sqft1024 Fairway Ranch Pkwy, Roanoke, TX 76262For SaleMLS ID #21266554, Lily Moore. NTREIS
- $799,9905 bd4 ba3.8k sqft925 Oglethorpe Ln, Aubrey, TX 76227For SaleMLS ID #21257308, Christie Cannon. NTREIS
- $745,0004 bd4 ba3.3k sqft16465 Sedgemoor Dr, Frisco, TX 75033For SaleMLS ID #21255083, Sesha Gorantla. NTREIS
