Discover easy coastal living in this beautiful upgraded 3 bedroom 2 bath home in the sought-after Heather Glen community of Little River. Perfectly positioned on a desirable corner lot. this move-in ready residence offers the ideal blend of comfort, sytle, and low maintence living. Better than new, the home features a fenced in back yard, fresh landscaping, an entended patio and a screened-in porch perfect for enjoying the Carolina breeze, morning coffe, or relaxing evenings after a day at the beach, golf or marina. Inside you will find, an fresh paint, elegant crown molding and luxury vinyl plank flooring throught with no carpet anywhere. The bright open-concept floor plan is designed for both entertaining and everyday living creating a seamless flow between living, dining and kitchen area. The spacious kitchen is a stand out feature, offering abundant cabinetry, oversized pantry, a gas range and a refrigerator that convey with the home. Whether hosting friends or preparing a quiet dinner at home, you'll appreciate the thoughtful design and generous storage. Just bring your furniture and start enjoying the resort-style lifestyle Little River is known for With every detail already in place this charming home is ready for you to relax, unwind and enjoy the very best of coastal living
Pending
$369,900
6001 McClain Ct., Little River, SC 29566
3beds
1,736sqft
Single Family Residence
Built in 2022
9,147 Square Feet Lot
$367,900 Zestimate®
$213/sqft
$120/mo HOA
What's special
Fresh paintGas rangeOversized pantryDesirable corner lotElegant crown moldingFresh landscaping
- 12 days |
- 331 |
- 16 |
Zillow last checked:
Listing updated:
Listed by:
C and J Team 843-450-5605,
ASAP Realty, Inc,
Rosemary A Iapaluccio 919-518-6200,
ASAP Realty, Inc
Source: CCAR,MLS#: 2616918 Originating MLS: Coastal Carolinas Association of Realtors
Originating MLS: Coastal Carolinas Association of RealtorsFacts & features
Interior
Bedrooms & bathrooms
- Bedrooms: 3
- Bathrooms: 2
- Full bathrooms: 2
Rooms
- Room types: Foyer, Screened Porch, Utility Room
Primary bedroom
- Features: Ceiling Fan(s), Main Level Primary, Vaulted Ceiling(s), Walk-In Closet(s)
- Level: First
Primary bathroom
- Features: Dual Sinks, Separate Shower, Vanity
Dining room
- Features: Living/Dining Room
Kitchen
- Features: Dishwasher, Kitchen Island, Pantry, Stainless Steel Appliances, Solid Surface Counters
Living room
- Features: Ceiling Fan(s), Vaulted Ceiling(s)
Other
- Features: Bedroom on Main Level, Entrance Foyer, Utility Room
Heating
- Central, Electric, Gas
Cooling
- Central Air
Appliances
- Included: Dishwasher, Disposal, Microwave, Range, Refrigerator
- Laundry: Washer Hookup
Features
- Ceiling Fan(s), Dual Sinks, Main Level Primary, Split Bedrooms, Separate Shower, Vanity, Vaulted Ceiling(s), Walk-In Closet(s), Window Treatments, Bedroom on Main Level, Entrance Foyer, Kitchen Island, Stainless Steel Appliances, Solid Surface Counters
- Flooring: Luxury Vinyl, Luxury VinylPlank
- Windows: Window Treatments
Interior area
- Total structure area: 2,216
- Total interior livable area: 1,736 sqft
Video & virtual tour
Property
Parking
- Total spaces: 4
- Parking features: Attached, Garage, Two Car Garage, Garage Door Opener
- Attached garage spaces: 2
Features
- Levels: One
- Stories: 1
- Patio & porch: Rear Porch, Patio, Porch, Screened
- Exterior features: Fence, Porch, Patio
- Pool features: Community, Outdoor Pool
Lot
- Size: 9,147 Square Feet
- Dimensions: 73 x 130 x 67 x 117
- Features: Corner Lot, Irregular Lot
Details
- Additional parcels included: ,
- Parcel number: 30715010076
- Zoning: MRD1
- Special conditions: None
Construction
Type & style
- Home type: SingleFamily
- Architectural style: Ranch
- Property subtype: Single Family Residence
Materials
- Vinyl Siding
- Foundation: Slab
Condition
- Resale
- Year built: 2022
Details
- Builder model: EATON
- Builder name: DR. HORTON
Utilities & green energy
- Water: Public
- Utilities for property: Electricity Available, Sewer Available, Water Available
Community & HOA
Community
- Features: Clubhouse, Golf Carts OK, Recreation Area, Long Term Rental Allowed, Pool
- Security: Smoke Detector(s)
- Subdivision: Heather Glen
HOA
- Has HOA: Yes
- Amenities included: Clubhouse, Owner Allowed Golf Cart, Owner Allowed Motorcycle, Pet Restrictions, Tenant Allowed Golf Cart, Tenant Allowed Motorcycle
- Services included: Common Areas, Pool(s), Trash
- HOA fee: $120 monthly
Location
- Region: Little River
Financial & listing details
- Price per square foot: $213/sqft
- Date on market: 7/6/2026
- Listing terms: Cash,Conventional,FHA
- Electric utility on property: Yes
Estimated market value
$367,900
$350,000 - $386,000
$2,126/mo
Price history
| Date | Event | Price |
|---|---|---|
| 7/9/2026 | Pending sale | $369,900$213/sqft |
Source:  CCAR #2616918 Report a problem CCAR #2616918 Report a problem | ||
| 7/6/2026 | Listed for sale | $369,900$213/sqft |
Source: CCAR #2616918 Report a problem | ||
Public tax history
Tax history is unavailable.
Monthly payment
Est. payment
Payment breakdown
Explore the cost of this home by adjusting the details. Changes won't be saved.Climate risks
Neighborhood: 29566
Nearby schools
GreatSchools rating
- 8/10Hopkins Elementary SchoolGrades: PK-5Distance: 1.6 mi
- 3/10Hopkins Middle SchoolGrades: 6-8Distance: 3.5 mi
- 2/10Lower Richland High SchoolGrades: 9-12Distance: 2.8 mi
Schools provided by the listing agent
- Elementary: Waterway Elementary
- Middle: North Myrtle Beach Middle School
- High: North Myrtle Beach High School
Source: CCAR. This data may not be complete. We recommend contacting the local school district to confirm school assignments for this home.
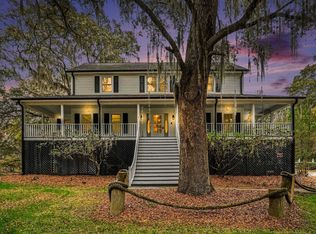
- $710,0005 bd4 ba3.3k sqft753 Robin Dr, Georgetown, SC 29440For Sale
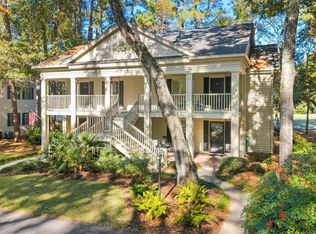
- $287,0002 bd2 ba1k sqft76 Stillwood Dr UNIT 4, Pawleys Island, SC 29585Sold
- $94,0000.44 Acres4116 Schoolhouse Cir, Little River, SC 29566Sold
- $349,9003 bd2 ba1.6k sqft55 Plantation Rd, Myrtle Beach, SC 29588Pending

- $235,0002 bd2 ba1.3k sqft1137 Ganton Way, Myrtle Beach, SC 29588Sold
- $405,0003 bd2 ba2k sqft504 Plantation Dr, Myrtle Beach, SC 29575Sold
- $439,9002 bd2 ba1k sqft1108 N Waccamaw Dr #304, Murrells Inlet, SC 29576For Sale
- $322,9002 bd2 ba1k sqft1109 Fox Sparrow Dr, Murrells Inlet, SC 29576Sold
- $329,9003 bd2 ba1.8k sqft515 Archibald Rd, Chesnee, SC 29323Pending
A local agent can set up tours, give advice and negotiate with sellers.
A local lender can help you make sure your offer is ready when you are.
Similar homes
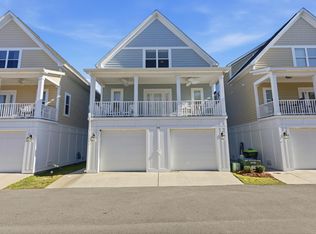
- $464,9003 bd3 ba1.9k sqft236 Gloucester Way, Little River, SC 29566For Sale
 MLS ID #2600442, Andrew C Prevatt, RE/MAX Southern Shores NMB. CCAR
 - $474,9003 bd2 ba1.5k sqft6041 Campanella St., Myrtle Beach, SC 29577For Sale
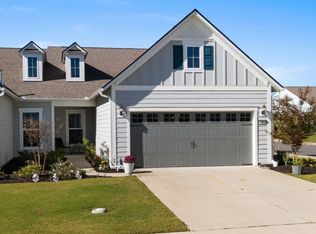 MLS ID #2605030, Melanie Doss, Realty ONE Group Dockside. CCAR
 - $375,0005 bd3 ba2.5k sqft204 Nautique Cir, Columbia, SC 29229For Sale
 MLS ID #638608, Liliana Carr. Consolidated MLS
 - $320,0004 bd3 ba2.5k sqft336 Eastfair Dr, Columbia, SC 29209For Sale
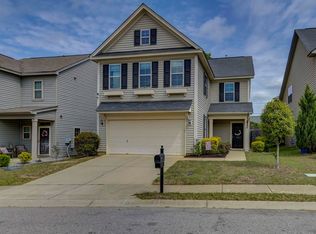 MLS ID #633243, David Dupree. Consolidated MLS
 - $399,0003 bd3 ba1.6k sqftTANGLEWOOD AT BAREFOOT RESORT, North Myrtle Beach, SC 29582For SaleMLS ID #2616014, Brendon Payne Expert Advisors Team, Century 21 The Harrelson Group. CCAR
- $374,4733 bd2 ba1.5k sqft208 Crestwood Arch, Lexington, SC 29073For SaleMLS ID #636399, Alexia Moreno. Consolidated MLS
- $370,0002 bd2 ba1.9k sqft114 Peach Grove Cir, Elgin, SC 29045For SaleMLS ID #638145, McKenna Davis. Consolidated MLS
- $299,0004 bd3 ba2k sqft298 Burbage Ct, Hopkins, SC 29061For SaleMLS ID #202868, Nicholas Grover, Bowen & Associates Realty. Sumter BOR
- $349,9003 bd2 ba1.3k sqft140 Spring Tyme Ln, Lexington, SC 29073For SaleMLS ID #638287, Laurie Rowe. Consolidated MLS
- $389,9003 bd3 ba2.4k sqft155 Shumpert Rd, West Columbia, SC 29172For Sale
 MLS ID #26015509, Chris Collins. CTMLS
 - $240,0003 bd2 ba1.3k sqft140 Twin Oaks Ln, Columbia, SC 29209For SaleMLS ID #635626, Evelio C Duque. Consolidated MLS
- $350,0003 bd1 ba910 sqft1629 Redmond Mill Rd, Swansea, SC 29160For SaleMLS ID #637944, Mariah Matthews. Consolidated MLS
- $375,0006 bd2 ba2.4k sqft913 Riverview Dr, West Columbia, SC 29169For SaleMLS ID #634172, Elizabeth Literati. Consolidated MLS
- $315,0004 bd3 ba1.9k sqft513 Ludlow Ln, Columbia, SC 29229For SaleMLS ID #638520, Taley Hunt. Consolidated MLS
- $289,9003 bd2 ba2k sqft7827 Pinelake Rd, Columbia, SC 29223For SaleMLS ID #637346, Tammy Nantz Hoey. Consolidated MLS
- $385,0004 bd3 ba2.5k sqft177 Baysdale Dr, Columbia, SC 29229For SaleMLS ID #631073, Natasha Lemmon. Consolidated MLS
- $369,9902 bd2 ba1.6k sqft166 Backspin Dr, Elgin, SC 29045For SaleMLS ID #637058, Vickie Hurdle. Consolidated MLS
- $338,3555 bd3 ba2.3k sqft459 Blue Robin Lane, Columbia, SC 29210For SaleMLS ID #636176, Chad B Jones. Consolidated MLS
- $390,0003 bd3 ba2.2k sqft409 Layup Cir, Elgin, SC 29045For SaleMLS ID #636055, McKenna Davis. Consolidated MLS
- $329,0005 bd3 ba2.5k sqft114 Ashley Hall Rd, Columbia, SC 29229For SaleMLS ID #634720, Elaine Finney. Consolidated MLS
